
Member Features
Find Real Estate Bargain!
Full foreclosure details
Home value, equity and ownership info
Find homes priced below market
Get full access with a FREE Account
Already a member?
$1,590,000
Listing Price6beds
3baths
4,266sqft
94,525sqft lot
8 Elmer Galloway Rd, Katonah, NY 10536
Member Features
Find Real Estate Bargain!
Full foreclosure details
Home value, equity and ownership info
Find homes priced below market
Get full access with a FREE Account
Already a member?
For Sale
Off Market
Home type
Price / sqft
Year built
Home Details
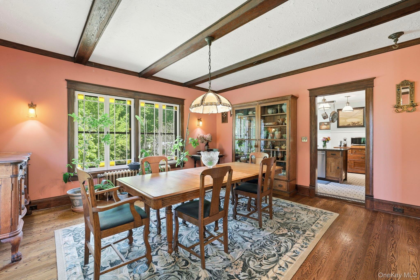
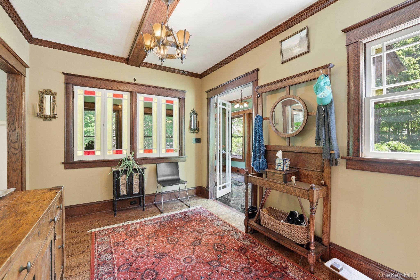
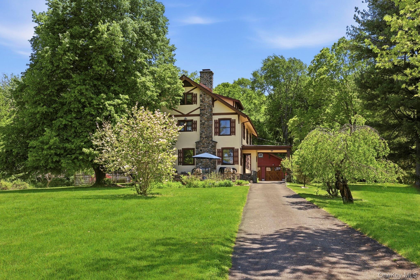
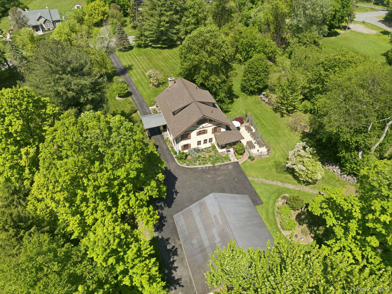
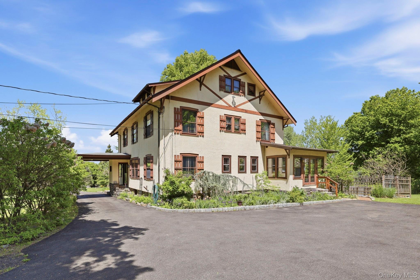
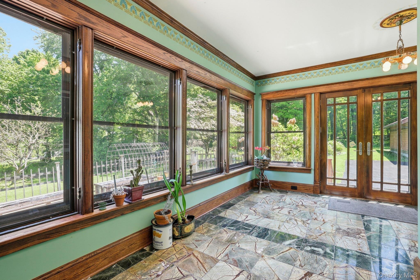
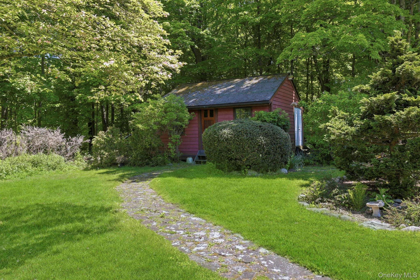
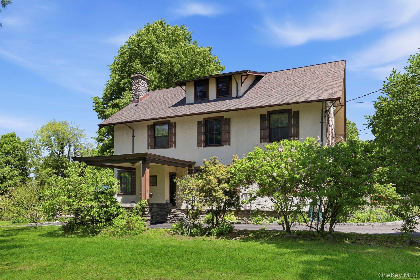
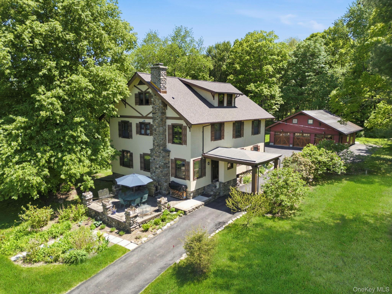
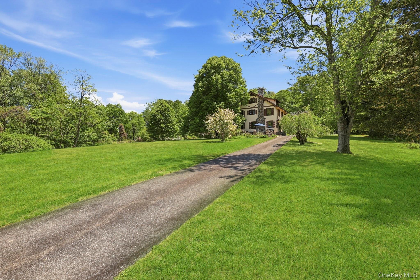
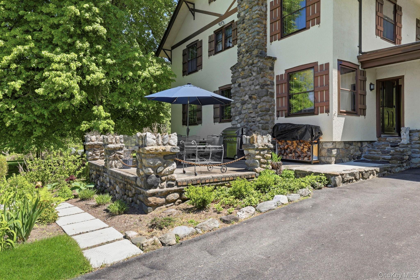
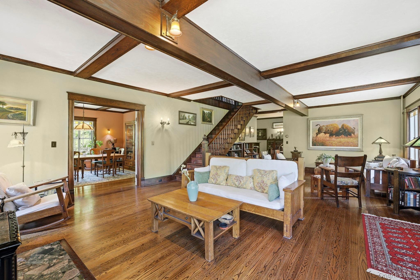
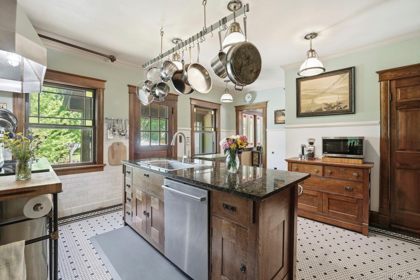
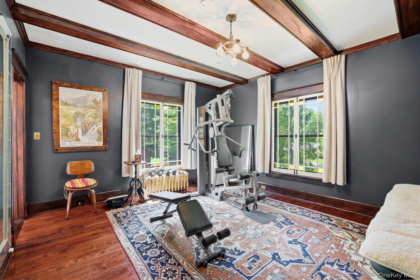
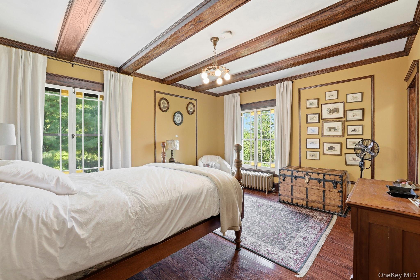
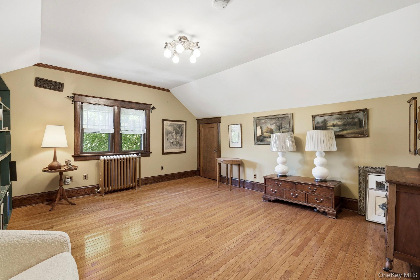
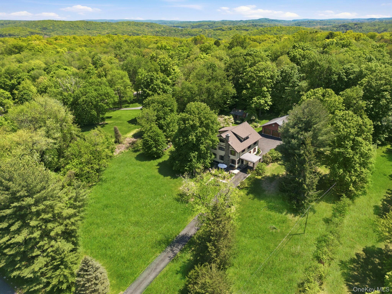
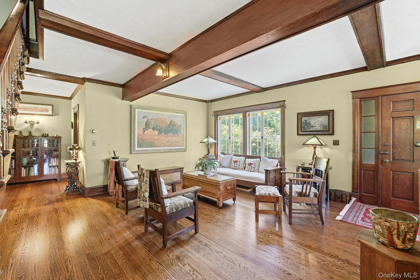
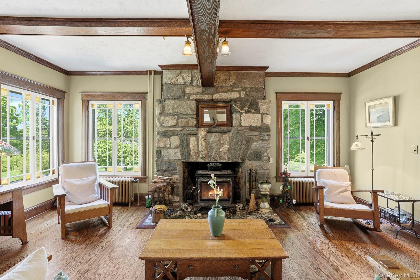
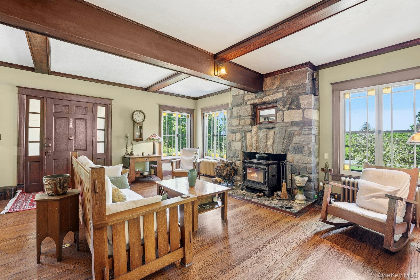
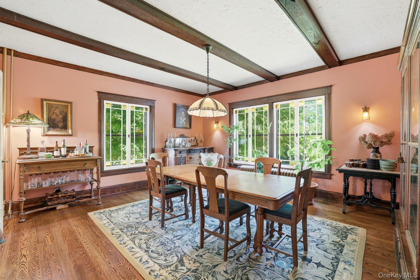
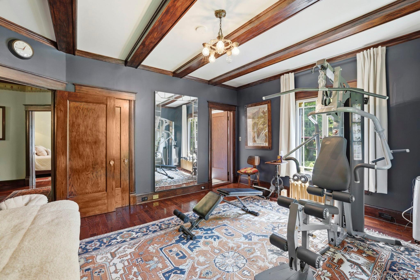
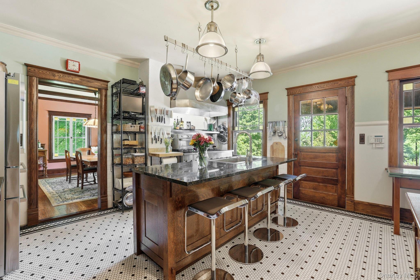
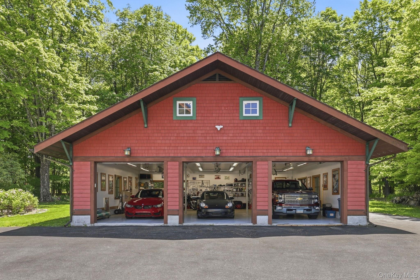
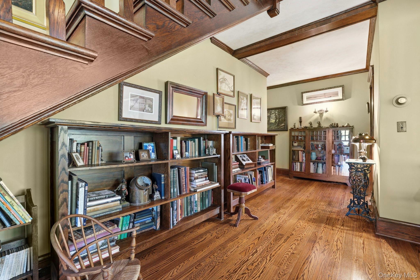
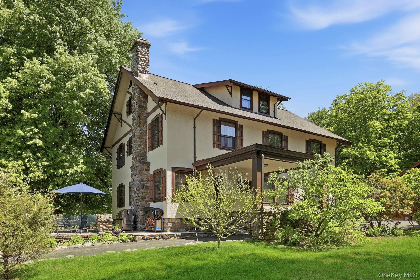
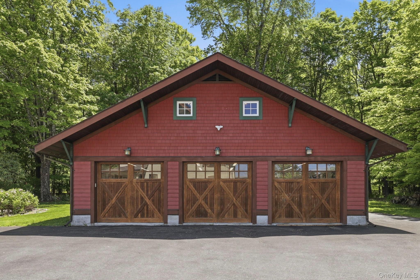
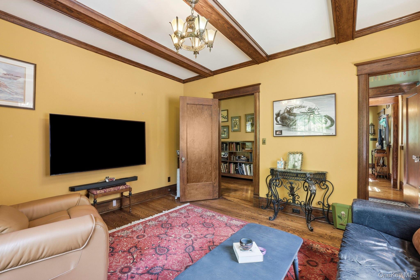
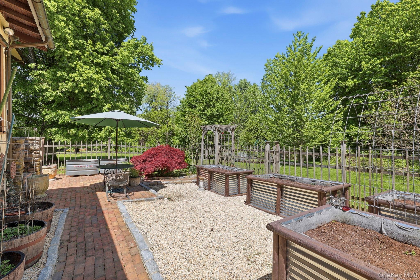
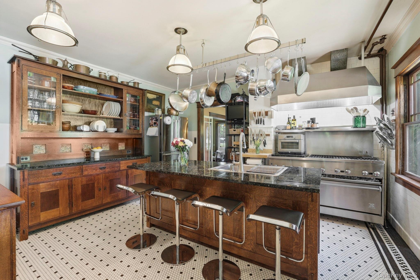
This meticulously restored arts and crafts style home beckons the most discerning buyer seeking a remarkable home of a bygone era. An amazing example of the quality, workmanship & splendor of classic 1920s architecture. A long driveway passes through a porte-cochere entry leading to a recently constructed detached 4 car heated garage with mahogany doors, designed for the automotive enthusiast, collector and garage tinkerer. Above the garage, accessed by an external staircase, is a tremendous finished storage room or studio. Upon entering the home your eyes are drawn to the extensive woodworking throughout the first level with 9-foot coffered ceilings, rich oak flooring, hand-cut trim & stained millwork. The centerpiece of the living room is a rustic stone fireplace with a riverbed stone hearth. Throughout the home you will notice the beautiful original French doors, restored hinged windows, many with stain glass accents and refurbished cast iron bronzed radiators. A banquet sized formal dining room leads to a chefs kitchen w/center island, commercial gas range, hand-made furniture grade cabinetry, built to last a lifetime, finished with granite countertops. A bright sunroom & comfortable family room complete the first level. The main staircase to the second floor has been reinforced with steel and exquisitely refinished. You will find 4 bedrooms on this level consisting of four corner bedrooms with two full bathrooms. Two additional rooms ideal for a study and wardrobe closet
Interior Details
4266
6
3
Has Heating:
Yes
Heating Type:
Hot Water
Has Cooling:
No
Cooling Type:
N/A
Has Fuel:
Yes
Fuel Type:
Oil
Has Basement:
No
Basement Type:
Full
Has Flooring:
No
Flooring Type:
N/A
Has Fireplace:
Yes
Fireplace Type:
N/A
Property Details
94525
No
Yes
Type:
Garage, Detached
Location:
N/A
Status:
N/A
Number of Spaces:
5
No
No
No
No
No
No
No
Construction Details
Colonial
Stucco
N/A
N/A
N/A
Tax History
Year
Amount
Land
Improvement
Percent Change
Assessment
2019
$20,165
$15,200
$87,300
--%
$102,500
2018
$21,353
$15,200
$87,300
--%
$102,500
2017
$20,406
$15,200
$87,300
--%
$102,500
2017
$18,320
$15,200
$87,300
--%
$102,500
2016
$20,790
$15,200
$87,300
--%
$102,500
2013
$19,758
$15,200
$87,300
--%
$102,500

Average Home Price in 10536
Nearby Properties
Zip Code
Price
Bed
Bath
Sqft
Lot
Sold Date
$2,300,000
$2,300,000
3 Beds
4 Baths
4,652 Sqft
71,438 Lot (sqft)
Sold 10/26/2026





