
Member Features
Find Real Estate Bargain!
Full foreclosure details
Home value, equity and ownership info
Find homes priced below market
Get full access with a FREE Account
Already a member?
$632,867
Listing Price4beds
2.5baths
1,804sqft
41,818sqft lot
13 Elmar Dr, Danbury, CT 06811
Member Features
Find Real Estate Bargain!
Full foreclosure details
Home value, equity and ownership info
Find homes priced below market
Get full access with a FREE Account
Already a member?
For Sale
Home type
Price / sqft
Year built
Home Details
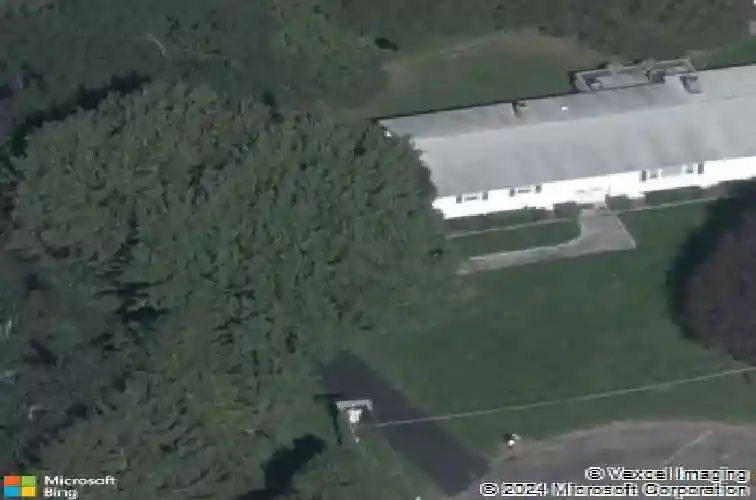
Set on a wide, tree-lined lot with mature landscaping and expansive green space, this well-maintained 4-bedroom, 2.5-bath home offers privacy, comfort, and room to grow. A bright entry opens into a spacious living room filled with natural light from oversized windows. The layout flows directly into a dedicated dining room with a large picture window that frames peaceful frontyard views-an ideal setting for hosting. The kitchen features quartz countertops, abundant wood cabinetry, double wall ovens, and a casual dining area that connects seamlessly to the main living spaces. Also on this level, you will find three bedrooms, including a primary suite with an updated private bath and walk-in closet. Two additional bedrooms share a full hall bath. A generously sized family room on this level creates a comfortable space for relaxing or gathering. The lower level adds versatility with a second family room anchored by a fireplace and warm wood paneling, a fourth bedroom, a half bath, and additional storage. Direct access to the 2-car garage adds everyday convenience. Step outside to a large composite deck that overlooks a private backyard surrounded by mature trees-perfect for outdoor dining, entertaining, or simply enjoying the setting. This home offers space, functionality, and a serene outdoor environment in a quiet cul-de-sac.
Interior Details
1804
4
2.5
Has Heating:
Yes
Heating Type:
Hot Water
Has Cooling:
Yes
Cooling Type:
N/A
Has Fuel:
Yes
Fuel Type:
Oil
Has Basement:
No
Basement Type:
Basement (unspecified)
Has Flooring:
No
Flooring Type:
N/A
Has Fireplace:
Yes
Fireplace Type:
N/A
Property Details
41818
Yes
Yes
Type:
Garage, Basement
Location:
N/A
Status:
N/A
Number of Spaces:
2
N/A
N/A
N/A
N/A
N/A
N/A
N/A
Construction Details
Raised Ranch
Aluminum/vinyl
N/A
Gable
Asphalt
Tax History
Year
Amount
Land
Improvement
Percent Change
Assessment
2020
$7,231
$93,100
$168,900
--%
$262,000
2019
$7,231
$93,100
$168,900
--%
$262,000
2018
$7,231
$93,100
$168,900
--%
$262,000
2017
$7,139
$88,700
$157,900
--%
$246,600
2016
$7,072
$88,700
$157,900
--%
$246,600
2014
$6,806
$88,700
$157,900
--%
$246,600
2011
$6,609
$88,700
$157,900
--%
$246,600

Average Home Price in 06811
Nearby Properties
Zip Code
Price
Bed
Bath
Sqft
Lot
Sold Date
$632,867
$632,867
4 Beds
2.5 Baths
1,804 Sqft
41,818 Lot (sqft)
Sold 10/13/2026




