Member Features
Find Real Estate Bargain!
Full foreclosure details
Home value, equity and ownership info
Find homes priced below market
Get full access with a FREE Account
Already a member?
$334,619
Listing Price3beds
1.5baths
1,638sqft
71,003sqft lot
342 Elm St, Windsor Locks, CT 06096
Member Features
Find Real Estate Bargain!
Full foreclosure details
Home value, equity and ownership info
Find homes priced below market
Get full access with a FREE Account
Already a member?
For Sale
Off Market
Home type
Price / sqft
Year built
Home Details
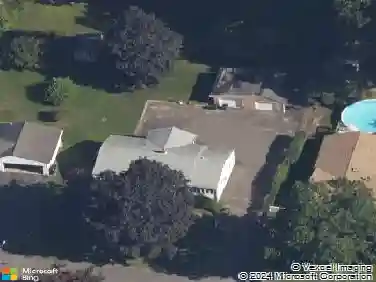
Welcome to this well-maintained split-level home offering a comfortable layout, thoughtful updates, and outdoor spaces designed for relaxation and entertaining. The bright main living area features a beautiful bay window that fills the space with natural light and flows seamlessly into the open kitchen, complete with a center island for everyday meals and gatherings. At the rear of the home, the dining area provides direct access to the backyard, making indoor-outdoor living and entertaining a breeze. Upstairs, you'll find the primary bedroom, two additional bedrooms, and a recently updated full bathroom with a tub and shower combination. The lower level offers flexible living space that can easily serve as a home office, exercise room, family room, recreation area, or whatever best suits your lifestyle. Step outside to enjoy your private fully fenced backyard, which features a patio, above-ground pool, hot tub, and a new shed installed in 2025, creating the perfect setting for summer fun and outdoor entertaining. Additional recent improvements include a new pool (2025), updated bathroom, new central air motor (2025), stylish kitchen backsplash (2026), and new lower-level flooring (2026). The hot tub and pool will convey in as-is condition. Conveniently located near I-91, Route 20, and Bradley International Airport, this home offers easy access to shopping, dining, medical facilities, parks, and recreational trails.
Interior Details
1638
3
1.5
Has Heating:
Yes
Heating Type:
Hot Water
Has Cooling:
No
Cooling Type:
N/A
Has Fuel:
Yes
Fuel Type:
Gas
Has Basement:
No
Basement Type:
Unfinished
Has Flooring:
No
Flooring Type:
N/A
Has Fireplace:
Yes
Fireplace Type:
N/A
Property Details
71003
No
No
Type:
Garage, Detached
Location:
N/A
Status:
N/A
Number of Spaces:
0
N/A
N/A
N/A
N/A
N/A
N/A
N/A
Construction Details
Cape Cod
Aluminum/vinyl
N/A
Gable
Shingle
Tax History
Year
Amount
Land
Improvement
Percent Change
Assessment
2020
$4,312
$65,590
$101,360
--%
$166,950
2019
$4,312
$65,590
$101,360
--%
$166,950
2017
$3,636
$54,100
$82,300
--%
$136,400
2016
$3,636
$54,100
$82,300
--%
$136,400
2015
$3,654
$54,100
$82,300
--%
$136,400
2011
$3,701
$60,300
$90,500
--%
$150,800

Average Home Price in 06096
Nearby Properties
Zip Code
Price
Bed
Bath
Sqft
Lot
Sold Date
$439,900
3 Beds
2.5 Baths
1,772 Sqft
33,106 Lot (sqft)
Sold 10/27/2026
$165,000
$165,000
3 Beds
1 Baths
1,410 Sqft
28,750 Lot (sqft)
Sold 10/27/2026
$253,136
3 Beds
1.5 Baths
1,400 Sqft
12,632 Lot (sqft)
Sold 10/27/2026
$549,900
3 Beds
2 Baths
1,861 Sqft
219,542 Lot (sqft)
Sold 10/26/2026
$330,000
3 Beds
2 Baths
1,490 Sqft
13,068 Lot (sqft)
Sold 10/13/2026
$284,687
3 Beds
2.5 Baths
1,427 Sqft
13,504 Lot (sqft)
Sold 10/26/2026
$330,072
$330,072
3 Beds
1.5 Baths
1,578 Sqft
15,682 Lot (sqft)
Sold 10/27/2026
$355,859
4 Beds
1.5 Baths
1,764 Sqft
20,038 Lot (sqft)
Sold 10/26/2026
$370,900
4 Beds
3.5 Baths
1,721 Sqft
21,344 Lot (sqft)
Sold 10/27/2026