Member Features
Find Real Estate Bargain!
Full foreclosure details
Home value, equity and ownership info
Find homes priced below market
Get full access with a FREE Account
Already a member?
$399,000
Listing Price4beds
2baths
2,205sqft
6,350sqft lot
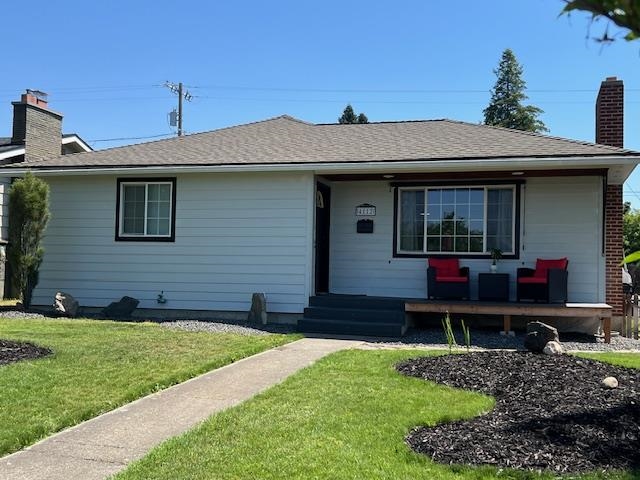
4112 N Elm St, Spokane, WA 99205
Member Features
Find Real Estate Bargain!
Full foreclosure details
Home value, equity and ownership info
Find homes priced below market
Get full access with a FREE Account
Already a member?
For Sale
Off Market
Home type
Price / sqft
Year built
Home Details
Remodeled Home in Shadle Park Area. This beautifully updated home features 3 bedrooms, 2 bathrooms, and a finished basement in a spacious 2800 sqft layout. There's potential for a 4th bedroom in the basement with the addition of an egress window. Interior Highlights: New Kitchen: Updated with new cabinets, countertops, and light fixtures. Spacious Layout: Expansive living spaces for comfort and functionality. Finished Basement: Ideal for extra living space, a home office, or a recreation area. Modern Upgrades: Fresh lap siding enhances the home's appeal. Covered Patio: Perfect for outdoor entertainment and relaxation. Fenced Backyard: Provides privacy and a safe space for pets or children. Detached Garage: Conveniently located off the alley for secure parking and storage. Also features a RV dump and house wired for a generator. This home is ready for you to make it yours!
Interior Details
2205
4
2
Has Heating:
Yes
Heating Type:
Baseboard
Has Cooling:
Yes
Cooling Type:
None
Has Fuel:
Yes
Fuel Type:
Electric
Has Basement:
No
Basement Type:
Partial
Has Flooring:
No
Flooring Type:
N/A
Has Fireplace:
Yes
Fireplace Type:
N/A
Property Details
6350
No
No
Type:
Garage, Detached
Location:
N/A
Status:
N/A
Number of Spaces:
2
N/A
N/A
N/A
N/A
N/A
N/A
N/A
Construction Details
Ranch
Shingles
N/A
Hip
Composition Shingle
Tax History
Year
Amount
Land
Improvement
Percent Change
Assessment
2020
$2,499
$25,000
$177,200
--%
$202,200
2020
$2,499
$25,000
$155,800
--%
$180,800
2019
$2,163
$25,000
$147,700
--%
$172,700
2018
$2,403
$20,000
$138,200
--%
$158,200
2017
$2,162
$22,000
$131,100
--%
$153,100
2015
$2,072
$22,000
$113,900
--%
$135,900
2014
$1,934
$20,000
$113,900
--%
$133,900
2012
$1,905
$20,000
$117,500
--%
$137,500

Average Home Price in 99205
Nearby Properties
Zip Code
Price
Bed
Bath
Sqft
Lot
Sold Date
$334,037
$334,037
4 Beds
2 Baths
1,900 Sqft
7,100 Lot (sqft)
Sold 06/03/2026
$329,082
$329,082
3 Beds
1 Baths
1,890 Sqft
5,755 Lot (sqft)
Sold 05/22/2026
$366,284
$366,284
4 Beds
2 Baths
2,098 Sqft
6,000 Lot (sqft)
Sold 04/22/2026
$399,000
$399,000
4 Beds
2 Baths
2,205 Sqft
6,350 Lot (sqft)
Sold 07/10/2025
$415,000
$415,000
5 Beds
2.5 Baths
1,994 Sqft
9,750 Lot (sqft)
Sold 10/06/2026
$369,900
$369,900
4 Beds
3 Baths
1,936 Sqft
6,390 Lot (sqft)
Sold 07/10/2025
$300,210
$300,210
5 Beds
2 Baths
1,978 Sqft
5,750 Lot (sqft)
Sold 10/06/2026
$406,424
$406,424
4 Beds
2 Baths
2,014 Sqft
6,350 Lot (sqft)
Sold 10/06/2026
$365,000
$365,000
4 Beds
2 Baths
2,494 Sqft
6,000 Lot (sqft)
Sold 07/10/2025