
Member Features
Find Real Estate Bargain!
Full foreclosure details
Home value, equity and ownership info
Find homes priced below market
Get full access with a FREE Account
Already a member?
$275,000
Listing Price3beds
2baths
2,400sqft
68,825sqft lot
47 Elm St, North Brookfield, MA 01535
Member Features
Find Real Estate Bargain!
Full foreclosure details
Home value, equity and ownership info
Find homes priced below market
Get full access with a FREE Account
Already a member?
For Sale
Off Market
Home type
Price / sqft
Year built
Home Details
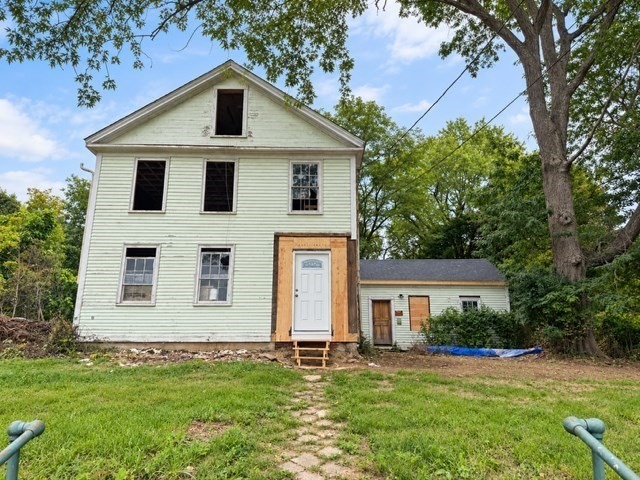
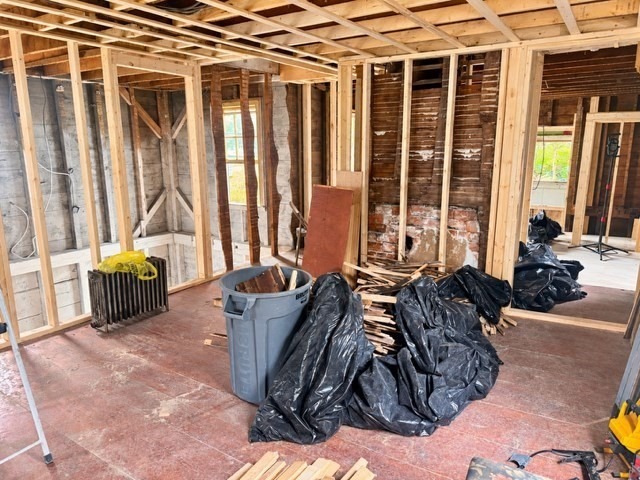
Attention contractors, investors, and buyers looking for a renovation opportunity with much of the heavy lifting already underway. This circa-1820 Colonial is set on approximately 1.58 acres and offers about 2,400 sq. ft. of above-grade living space per public record, with additional opportunity to create even more finished space by utilizing the existing attic and storage areas, subject to buyer due diligence and any required approvals. 37 Elm.pdfThe project has already made significant progress. A new roof has been installed, extensive interior demolition has been completed, and much of the new framing is already in place. All new replacement windows have also been purchased, with installation already paid for, giving the next owner a substantial head start and helping eliminate several major upfront renovation expenses.Inside, the open framing provides a clear view of the homes possibilities and the flexibility to complete the layout, finishes, and design to your own vision. The property also offers a full basement, generous off-street parking, a cleared and level lot, and the convenience of town water and town sewer. 37 Elm.pdfWith its size, acreage, existing improvements, and potential for additional finished living area, this is an exciting opportunity to take over a renovation already well underway and create something truly special. Whether the goal is resale, investment, or a customized primary residence, much of the difficult early work has already been completed. P
Interior Details
2400
3
2
Has Heating:
Yes
Heating Type:
Steam
Has Cooling:
No
Cooling Type:
N/A
Has Fuel:
Yes
Fuel Type:
Oil
Has Basement:
No
Basement Type:
Basement (unspecified)
Has Flooring:
No
Flooring Type:
N/A
Has Fireplace:
Yes
Fireplace Type:
N/A
Property Details
68825
No
No
Type:
N/A
Location:
N/A
Status:
N/A
Number of Spaces:
N/A
N/A
N/A
N/A
N/A
N/A
N/A
N/A
Construction Details
Conventional
Wood Siding
N/A
Gable
Asphalt
Tax History
Year
Amount
Land
Improvement
Percent Change
Assessment
2019
$3,026
$49,600
$128,600
--%
$178,200
2018
$2,971
$49,600
$128,600
--%
$178,200
2017
$2,891
$62,000
$112,900
--%
$174,900
2016
$2,830
$62,000
$112,900
--%
$174,900
2015
$2,742
$63,200
$112,700
--%
$175,900
2013
$2,595
$63,200
$112,700
--%
$175,900

Average Home Price in 01535
Nearby Properties
Zip Code
Price
Bed
Bath
Sqft
Lot
Sold Date
$--
5 Beds
2 Baths
2,558 Sqft
10,672 Lot (sqft)
Sold 06/23/2026
$--
4 Beds
3 Baths
2,712 Sqft
18,731 Lot (sqft)
Sold 10/26/2026




