Member Features
Find Real Estate Bargain!
Full foreclosure details
Home value, equity and ownership info
Find homes priced below market
Get full access with a FREE Account
Already a member?
$1,842,000
Listing Price3beds
1baths
3,745sqft
11,761sqft lot
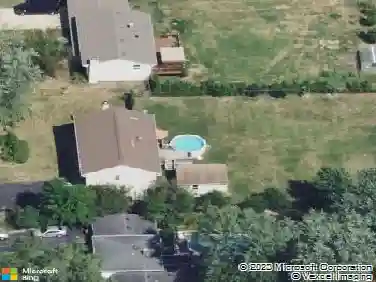
540 Elm St, Glen Ellyn, IL 60137
Member Features
Find Real Estate Bargain!
Full foreclosure details
Home value, equity and ownership info
Find homes priced below market
Get full access with a FREE Account
Already a member?
For Sale
Pending
Home type
Price / sqft
Year built
Home Details
Welcome to 540 Elm Street! Offering the best of both worlds, this gem marries the grace of classic architectural lines with the convenience, scale and luxe finishes and appointments of modern day living. New construction blends seamlessly with the charming streetscape in this highly sought-after neighborhood. The house is exceptionally bright and cheery, with oversized windows, over-looking a 75 x 160 nice flat open yard. Offering top-rated schools and walking distance to downtown Glen Ellyn and Metra train, this custom build is a modern day jewel box to call your own. For over 30 years, Ray Whalen built homes have been known for their light filled, elegant designs, fine finishes, detailed millwork and custom Arbor Mills custom cabinetry. The covered porch welcomes you to this 5 bedroom 4-1/2 bath home with open floor plan, 9 foot ceilings throughout, hardwood flooring, custom kitchen with Sub Zero, Wolf and Cove appliances, expansive island, mudroom nearby and family room with gas fireplace. Find respite and pamper yourself in the spa like primary retreat. Five spacious bedrooms with 3 full baths on 2nd floor with the extra large 5th bedroom designed to also work well as an additional space for kids play area, an upstairs home office or exercise room. Other amenities include spacious bright 2nd floor laundry room, well-appointed baths, Marvin windows, full finished basement and attached 3 car garage with plentiful storage. Still time to personalize certain finishes. Wonderfu
Interior Details
3745
3
1
Has Heating:
Yes
Heating Type:
Forced Air With Air Conditioning
Has Cooling:
No
Cooling Type:
N/A
Has Fuel:
No
Fuel Type:
N/A
Has Basement:
No
Basement Type:
Basement (unspecified)
Has Flooring:
No
Flooring Type:
N/A
Has Fireplace:
Yes
Fireplace Type:
N/A
Property Details
11761
No
No
Type:
Garage, Attached
Location:
N/A
Status:
N/A
Number of Spaces:
2
No
No
No
No
Yes
No
No
Construction Details
Ranch
N/A
N/A
Hip
Asphalt
Tax History
Year
Amount
Land
Improvement
Percent Change
Assessment
2019
$7,543
$37,740
$64,950
--%
$102,690
2018
$7,670
$40,970
$68,610
--%
$109,580
2017
$6,046
$39,460
$66,080
--%
$105,540
2016
$6,393
$37,880
$63,440
--%
$101,320
2015
$6,700
$36,140
$60,520
--%
$96,660
2013
$6,747
$27,420
$66,250
--%
$93,670
2012
$6,357
$28,590
$69,080
--%
$97,670
2011
$5,535
$30,531
$73,774
--%
$104,305

Average Home Price in 60137
Nearby Properties
Zip Code
Price
Bed
Bath
Sqft
Lot
Sold Date
$656,772
$656,772
-- Beds
2.5 Baths
3,869 Sqft
5,227 Lot (sqft)
Sold 07/15/2026
$1,225,852
$1,225,852
4 Beds
3 Baths
3,945 Sqft
10,454 Lot (sqft)
Sold 07/13/2026
$674,107
3 Beds
1.5 Baths
3,684 Sqft
7,841 Lot (sqft)
Sold 10/13/2026
$1,132,012
$1,132,012
4 Beds
2.5 Baths
3,399 Sqft
7,841 Lot (sqft)
Sold 10/13/2026
$1,842,000
$1,842,000
3 Beds
1 Baths
3,745 Sqft
11,761 Lot (sqft)
Sold 10/18/2026