

Member Features
Find Real Estate Bargain!
Full foreclosure details
Home value, equity and ownership info
Find homes priced below market
Get full access with a FREE Account
Already a member?
$585,000
Listing Price3beds
1baths
1,080sqft
7,770sqft lot
3412 S Elm St, Denver, CO 80222
Member Features
Find Real Estate Bargain!
Full foreclosure details
Home value, equity and ownership info
Find homes priced below market
Get full access with a FREE Account
Already a member?
For Sale
Off Market
Home type
Price / sqft
Year built
Home Details
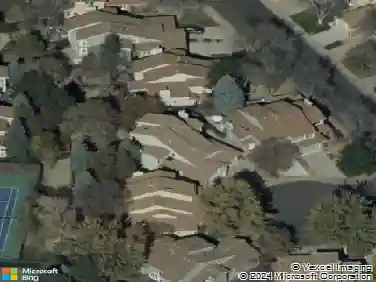
University Hills residence offers three finished levels on a 7,770-square-foot landscaped lot. Mature trees, established gardens and a deep driveway lead to a detached two-car garage with plenty of additional off-street parking and storage. Inside, original hardwood floors run through the open living and dining areas, complemented by cased archways, great natural light and a fresh Benjamin Moore color palette. The kitchen features frosted-glass cabinetry, generous storage, a roll-top appliance garage and a south-facing window above the sink. Two bedrooms and a full bath are located on the main level, while upstairs you'll find a large third bedroom with dual closets and brand-new carpet. The finished basement adds a spacious second living area, new luxury vinyl flooring and additional finished storage. Outside, the fully fenced backyard offers a broad lawn, established gardens and a covered patio with plenty of room for entertaining, gardening, pets or simply enjoying the outdoors. Just a short walk from Happy Canyon Shopping Center for dining, shopping, fitness and everyday conveniences, with easy access to the High Line Canal Trail, RTD Light Rail, I-25 and I-225. Approximately 10 minutes from the Denver Tech Center and 15 minutes from Cherry Creek, this is a well-located University Hills home with a flexible floorplan, generous lot and plenty of character. Inquire about owner-financing options!
Interior Details
1080
3
1
Has Heating:
Yes
Heating Type:
Forced Air With Air Conditioning
Has Cooling:
Yes
Cooling Type:
Central
Has Fuel:
Yes
Fuel Type:
Gas
Has Basement:
No
Basement Type:
Partial
Has Flooring:
No
Flooring Type:
N/A
Has Fireplace:
Yes
Fireplace Type:
N/A
Property Details
7770
No
No
Type:
Garage, Detached
Location:
N/A
Status:
N/A
Number of Spaces:
2
No
No
No
No
Yes
No
No
Construction Details
Tri-level
Aluminum/vinyl
N/A
N/A
N/A
Tax History
Year
Amount
Land
Improvement
Percent Change
Assessment
2019
$1,621
$20,964
$1,516
--%
$22,480
2019
$1,621
$20,960
$1,520
--%
$22,480
2018
$1,739
$18,470
$4,020
--%
$22,490
2017
$1,734
$18,470
$4,020
--%
$22,490
2016
$1,584
$17,500
$1,930
--%
$19,430
2014
$1,402
$8,750
$8,140
--%
$16,890
2013
$1,403
$8,748
$8,142
--%
$16,890
2011
$1,093
$8,167
$7,173
--%
$15,340

Average Home Price in 80222
Nearby Properties
Zip Code
Price
Bed
Bath
Sqft
Lot
Sold Date
$490,185
$490,185
2 Beds
1 Baths
1,174 Sqft
10,900 Lot (sqft)
Sold 10/20/2026
$494,995
$494,995
3 Beds
2 Baths
1,038 Sqft
8,010 Lot (sqft)
Sold 06/05/2026
$417,408
$417,408
2 Beds
1 Baths
951 Sqft
7,100 Lot (sqft)
Sold 10/26/2026
$553,191
$553,191
3 Beds
2 Baths
1,046 Sqft
7,340 Lot (sqft)
Sold 08/26/2026
$350,000
$350,000
3 Beds
1 Baths
1,185 Sqft
7,190 Lot (sqft)
Sold 10/13/2026
$468,069
$468,069
2 Beds
1 Baths
1,115 Sqft
6,300 Lot (sqft)
Sold 10/27/2026
$490,652
$490,652
3 Beds
1 Baths
930 Sqft
7,640 Lot (sqft)
Sold 10/27/2026
$508,200
$508,200
3 Beds
1 Baths
1,041 Sqft
7,820 Lot (sqft)
Sold 10/26/2026
$426,096
$426,096
2 Beds
1 Baths
950 Sqft
7,440 Lot (sqft)
Sold 08/25/2026
Calculators
Mortgage
Mortgage Calculator
Details for 3412 S ELM ST
Property Debt
Foreclosure Contact Details
Similar Homes Nearby


Guides for Elm St

In August 2024, Denver saw a 15% YoY rise in pre-foreclosures. Aurora had a 71% surge from July. Fort Collins showed stability with just 1 case, while Lakewood doubled YoY. Colorado Springs reported a 10% drop YoY. Each city reveals unique housing dynamics in Colorado.



