Member Features
Find Real Estate Bargain!
Full foreclosure details
Home value, equity and ownership info
Find homes priced below market
Get full access with a FREE Account
Already a member?
$250,000
Listing Price3beds
1baths
2,165sqft
10,890sqft lot
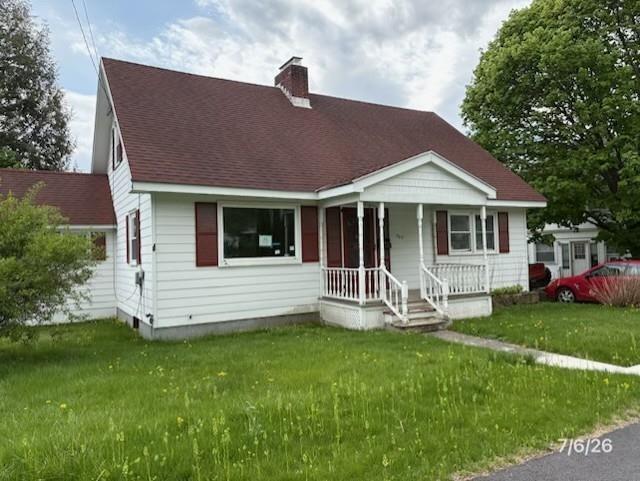
301 Elm St, Bennington, VT 05201
Member Features
Find Real Estate Bargain!
Full foreclosure details
Home value, equity and ownership info
Find homes priced below market
Get full access with a FREE Account
Already a member?
For Sale
Off Market
Home type
Price / sqft
Year built
Home Details
Set on a 0.25-acre corner lot, this classic 4-bedroom home offers the space, character, and friendly atmosphere that make Elm Street so appealing. Sidewalks invite evening strolls and dog walks, neighbors gather on their porches, and it's a favorite destination for trick-or-treaters each Halloween. Next to the Elm Street Market, one block from Southwestern Vermont Medical Center, and close to downtown restaurants, theater, and parks, the location is exceptionally convenient while still feeling like a true residential neighborhood. Inside, generous rooms, abundant natural light, hardwood floors, wide moldings, and original architectural details give the home warmth and personality. The spacious living room offers flexibility for gathering, relaxing, or creating multiple seating areas, while the adjoining dining room provides an inviting setting for everyday meals and entertaining. The bright kitchen features abundant wood cabinetry, generous counter space, a farmhouse-style sink, gas range, and direct access to the rear deck. Upstairs are four bedrooms and a full bath, offering ample flexibility for household needs, guests, a home office, or creative space. The primary bedroom includes two closets, and each bedroom has a ceiling fan and overhead light. The full basement houses the laundry and utilities, provides useful storage, and includes an additional toilet. There's a hot air furnace, Rinnai water heater, 100-amp panel, and town water/sewer. Outside, the rear deck overlook
Interior Details
2165
3
1
Has Heating:
Yes
Heating Type:
Steam
Has Cooling:
No
Cooling Type:
N/A
Has Fuel:
No
Fuel Type:
N/A
Has Basement:
No
Basement Type:
Basement (unspecified)
Has Flooring:
No
Flooring Type:
N/A
Has Fireplace:
Yes
Fireplace Type:
N/A
Property Details
10890
No
No
Type:
N/A
Location:
N/A
Status:
N/A
Number of Spaces:
N/A
N/A
N/A
N/A
N/A
N/A
N/A
N/A
Construction Details
N/A
Wood Siding
N/A
N/A
Shingle
Tax History
Year
Amount
Land
Improvement
Percent Change
Assessment
2019
$-1
$31,500
$85,600
--%
$117,100
2018
$-1
$31,500
$85,600
--%
$117,100
2016
$-1
$31,500
$85,600
--%
$117,100
2016
$-1
$31,500
$85,600
--%
$117,100

Average Home Price in 05201
Nearby Properties
Zip Code
Price
Bed
Bath
Sqft
Lot
Sold Date
$179,000
$179,000
5 Beds
5 Baths
2,471 Sqft
0 Lot (sqft)
Sold 10/27/2026
$475,000
5 Beds
3 Baths
2,104 Sqft
12,632 Lot (sqft)
Sold 10/13/2026
$450,000
$450,000
3 Beds
1.5 Baths
2,430 Sqft
65,340 Lot (sqft)
Sold 10/27/2026
$358,194
$358,194
3 Beds
2 Baths
2,218 Sqft
7,841 Lot (sqft)
Sold 10/26/2026
$79,900
3 Beds
1.5 Baths
1,887 Sqft
11,761 Lot (sqft)
Sold 09/29/2026
$302,494
$302,494
4 Beds
2 Baths
2,000 Sqft
9,148 Lot (sqft)
Sold 10/26/2026