Member Features
Find Real Estate Bargain!
Full foreclosure details
Home value, equity and ownership info
Find homes priced below market
Get full access with a FREE Account
Already a member?
$1,826,054
Listing Price3beds
3.5baths
2,477sqft
41,382sqft lot
44 Elm Rd, Briarcliff Manor, NY 10510
Member Features
Find Real Estate Bargain!
Full foreclosure details
Home value, equity and ownership info
Find homes priced below market
Get full access with a FREE Account
Already a member?
For Sale
Off Market
Home type
Price / sqft
Year built
Home Details
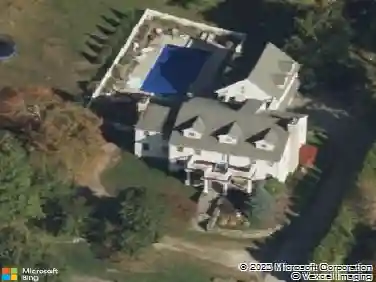
Set on .94 acres of beautifully landscaped, level property, this exceptional 3-bedroom, 3.5-bath Briarcliff home offers 3,482 sq. ft. of thoughtfully updated living space and an inviting blend of comfort, style, and modern convenience. A welcoming entrance hallway opens to sun-filled rooms with gleaming wood flooring, including a stunning living room with vaulted ceilings, remote skylight shades, and floor-to-ceiling bookcases that create a warm, elegant atmosphere. The beautifully updated eat-in kitchen features Venetian marble countertops, a center island perfect for gathering, a subway tile backsplash, abundant pantry storage with pull-out shelving, and premium stainless appliances. Just a few steps up, a cozy family room/den and adjoining laundry room provide everyday comfort and functionality. The private primary suite offers vaulted ceilings, a walk-in closet, and a luxurious bath, while two additional bedrooms each enjoy their own recently updated full baths, creating ideal spaces for family or guests. The expansive two-tiered lower level adds wonderful versatility with a spacious dining area, office, powder room, and an inviting great room with a wood-burning fireplace and 2024 mantle, with sliders opening to a large paver patio and a true backyard oasis. Outdoor living shines with a gorgeous granite in-ground pool resurfaced in 2020, auto safety cover (2023), new pool lights (2025), natural gas heat, plus a pool shed, playhouse, and tool shed-everything you need for
Interior Details
2477
3
3.5
Has Heating:
Yes
Heating Type:
Hot Water
Has Cooling:
Yes
Cooling Type:
Central
Has Fuel:
Yes
Fuel Type:
Gas
Has Basement:
No
Basement Type:
Finished
Has Flooring:
No
Flooring Type:
N/A
Has Fireplace:
Yes
Fireplace Type:
N/A
Property Details
41382
Yes
Yes
Type:
Garage, Attached
Location:
N/A
Status:
N/A
Number of Spaces:
2
No
No
No
No
Yes
No
No
Construction Details
Split Level
Wood
N/A
N/A
N/A
Tax History
Year
Amount
Land
Improvement
Percent Change
Assessment
2019
$22,442
$459,900
$290,100
--%
$750,000
2018
$22,266
$459,900
$315,100
--%
$775,000
2017
$23,420
$481,700
$332,000
--%
$813,700
2017
$296,198
$481,700
$340,600
--%
$822,300
2016
$19,898
$10,900
$27,850
--%
$38,750
2013
$22,380
$10,900
$29,500
--%
$40,400

Average Home Price in 10510
Nearby Properties
Zip Code
Price
Bed
Bath
Sqft
Lot
Sold Date
$1,349,000
$1,349,000
4 Beds
3 Baths
2,199 Sqft
40,946 Lot (sqft)
Sold 10/13/2026
$3,295,000
$3,295,000
5 Beds
5 Baths
2,692 Sqft
47,045 Lot (sqft)
Sold 09/29/2026
$1,300,000
$1,300,000
3 Beds
3 Baths
2,167 Sqft
53,143 Lot (sqft)
Sold 10/26/2026
$1,100,000
$1,100,000
4 Beds
2 Baths
2,643 Sqft
40,946 Lot (sqft)
Sold 10/27/2026
$1,349,000
$1,349,000
4 Beds
3 Baths
2,391 Sqft
47,045 Lot (sqft)
Sold 10/26/2026