
Member Features
Find Real Estate Bargain!
Full foreclosure details
Home value, equity and ownership info
Find homes priced below market
Get full access with a FREE Account
Already a member?
$1,450,000
Listing Price5beds
4baths
2,728sqft
6,250sqft lot
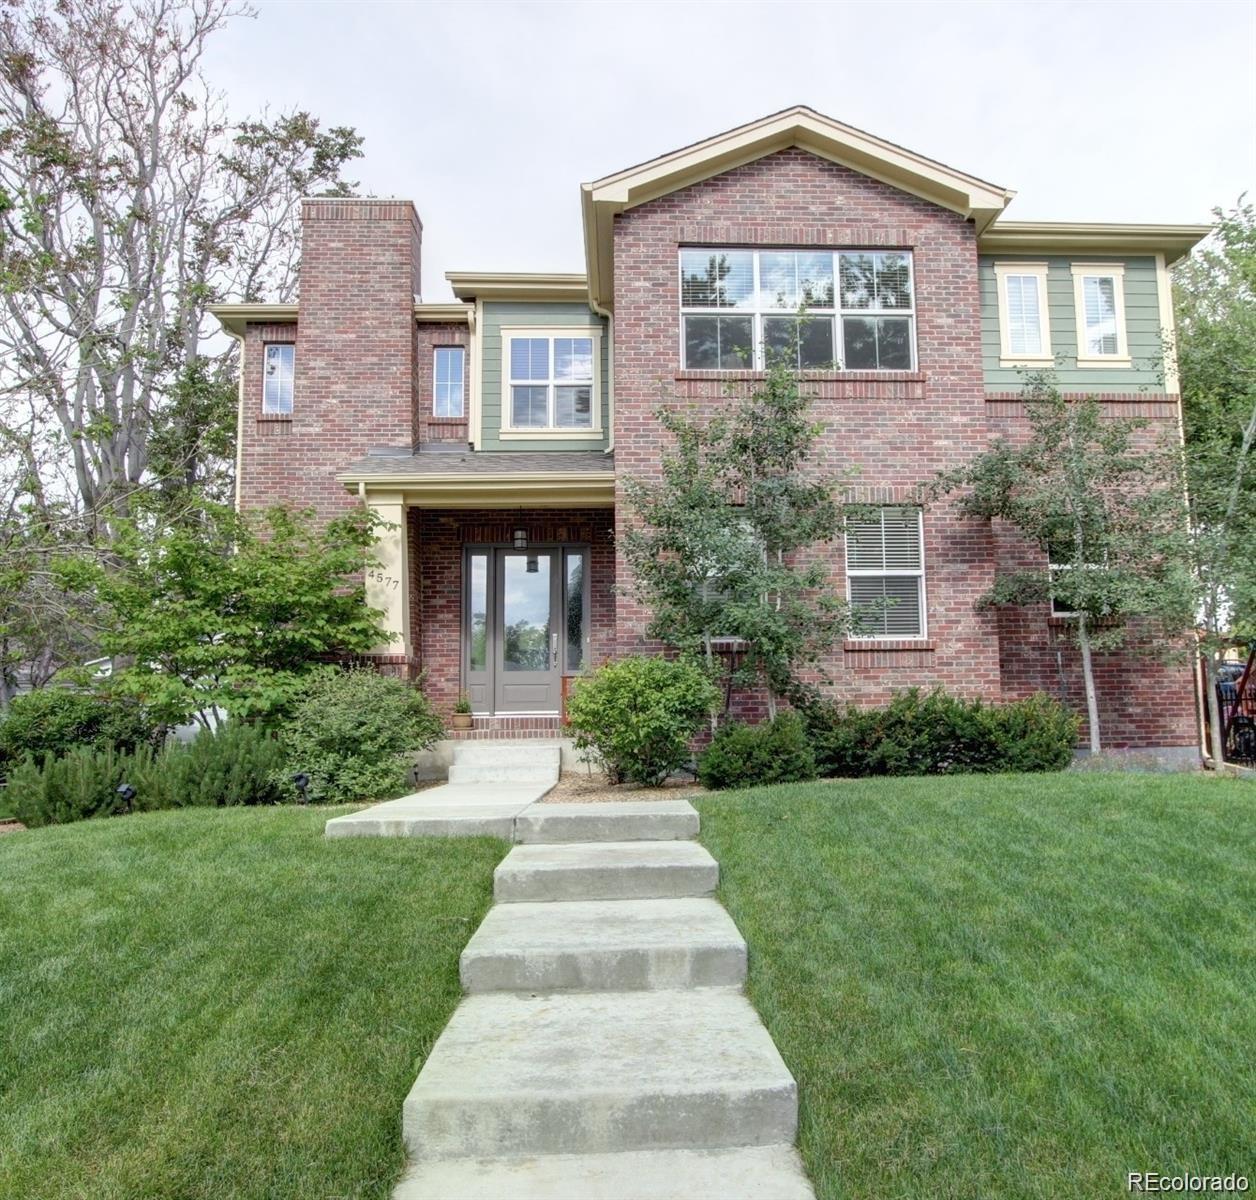
4577 Elm Ct, Denver, CO 80211
Member Features
Find Real Estate Bargain!
Full foreclosure details
Home value, equity and ownership info
Find homes priced below market
Get full access with a FREE Account
Already a member?
For Sale
Off Market
Home type
Price / sqft
Year built
Home Details
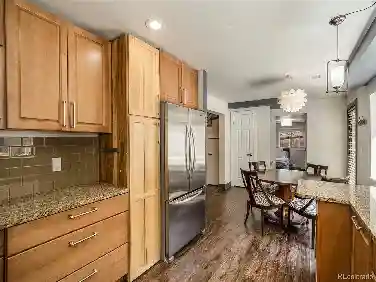
Adorable and light filled newer built (2009) Craftsman inspired style home located in the vibrant Sunnyside neighborhood! Aggressively priced for immediate sale. Features include an attached 3 car garage, hardwood floors throughout, fresh kitchen updates and a large steam room in the basement. A spacious foyer opens to the main living/dining room filled with a wall of windows and 9' ceilings. Gas fireplace with hearth & mantle. Two offices on main level, one with additional fireplace. Kitchen has NEW quartz countertops and oversized island, new appliances and walk in pantry as well as gas cook-top and separate wall ovens. Built in wine cooler and breakfast nook complements this beautiful and functional kitchen. Southwest facing primary bedroom suite on the second floor with large walk in closet and 5 piece bath, all with city views. Basement features a large open area for family/den and or work out room, additional bedroom and full bath and a small kitchenette with refrigerator. Back yard is a little private oasis featuring a expansive covered porch and patio for all your entertainment needs. Mature trees provide for complete privacy. Newly installed irrigation system in both front and backyard. Exterior night lighting and party lights on patio area. Zoned HVAC system and whole house humidifier. Walk 2 blocks to Rocky Mountain Park and local restaurants and shops. Tennyson St shops/restaurants are a 10 minute walk away. Easy access to the Clear Creek and South Platte
Interior Details
2728
5
4
Has Heating:
Yes
Heating Type:
Forced Air With Air Conditioning
Has Cooling:
Yes
Cooling Type:
Central
Has Fuel:
Yes
Fuel Type:
Gas
Has Basement:
No
Basement Type:
Basement (unspecified)
Has Flooring:
No
Flooring Type:
N/A
Has Fireplace:
Yes
Fireplace Type:
N/A
Property Details
6250
No
No
Type:
Garage, Attached
Location:
N/A
Status:
N/A
Number of Spaces:
2
No
No
No
No
Yes
No
No
Construction Details
Bi-level
Brick
N/A
N/A
N/A
Tax History
Year
Amount
Land
Improvement
Percent Change
Assessment
2019
$4,841
$20,099
$47,031
--%
$67,130
2019
$4,841
$20,100
$47,030
--%
$67,130
2018
$4,523
$17,990
$40,480
--%
$58,470
2017
$4,510
$17,990
$40,480
--%
$58,470
2016
$4,301
$13,680
$39,070
--%
$52,750
2014
$3,399
$9,940
$30,990
--%
$40,930
2013
$3,400
$9,942
$30,988
--%
$40,930
2011
$2,661
$7,976
$29,354
--%
$37,330

Average Home Price in 80211
Nearby Properties
Zip Code
Price
Bed
Bath
Sqft
Lot
Sold Date
$714,305
$714,305
2 Beds
3 Baths
2,649 Sqft
6,220 Lot (sqft)
Sold 09/22/2026
$797,010
$797,010
2 Beds
3 Baths
2,627 Sqft
6,650 Lot (sqft)
Sold 10/13/2026
$1,095,000
$1,095,000
2 Beds
2 Baths
2,472 Sqft
7,820 Lot (sqft)
Sold 09/18/2026
$964,770
$964,770
3 Beds
3 Baths
2,694 Sqft
6,250 Lot (sqft)
Sold 09/29/2026
$1,381,731
$1,381,731
3 Beds
3.5 Baths
3,019 Sqft
9,640 Lot (sqft)
Sold 10/13/2026
$999,000
$999,000
6 Beds
2 Baths
2,560 Sqft
6,220 Lot (sqft)
Sold 09/29/2026
$1,170,000
$1,170,000
4 Beds
3 Baths
2,420 Sqft
8,125 Lot (sqft)
Sold 09/29/2026
$1,400,000
$1,400,000
3 Beds
2 Baths
2,710 Sqft
9,380 Lot (sqft)
Sold 10/13/2026
$659,900
$659,900
6 Beds
3 Baths
2,540 Sqft
6,250 Lot (sqft)
Sold 10/13/2026
Calculators
Mortgage
Mortgage Calculator
Details for 4577 ELM CT
Property Debt
Foreclosure Contact Details
Similar Homes Nearby

Guides for Elm Ct

In August 2024, Denver saw a 15% YoY rise in pre-foreclosures. Aurora had a 71% surge from July. Fort Collins showed stability with just 1 case, while Lakewood doubled YoY. Colorado Springs reported a 10% drop YoY. Each city reveals unique housing dynamics in Colorado.



