
Member Features
Find Real Estate Bargain!
Full foreclosure details
Home value, equity and ownership info
Find homes priced below market
Get full access with a FREE Account
Already a member?
$950,000
Listing Price6beds
4baths
4,601sqft
56,715sqft lot
433 Elm Creek Dr, Manakin Sabot, VA 23103
Member Features
Find Real Estate Bargain!
Full foreclosure details
Home value, equity and ownership info
Find homes priced below market
Get full access with a FREE Account
Already a member?
For Sale
Home type
Price / sqft
Year built
Home Details
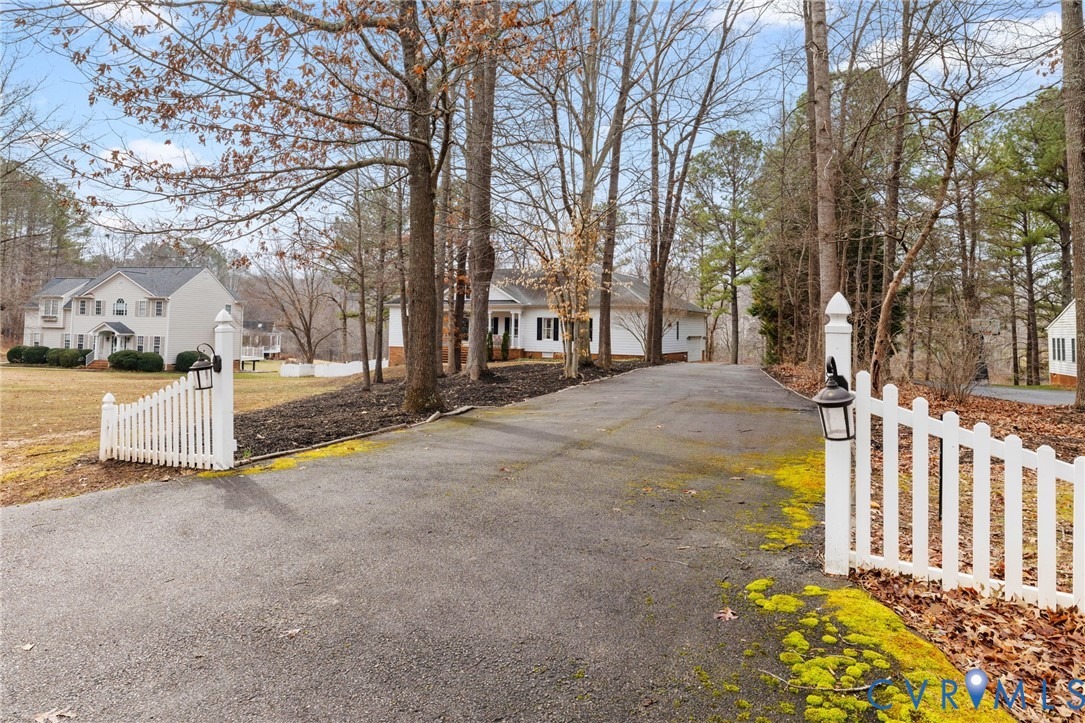
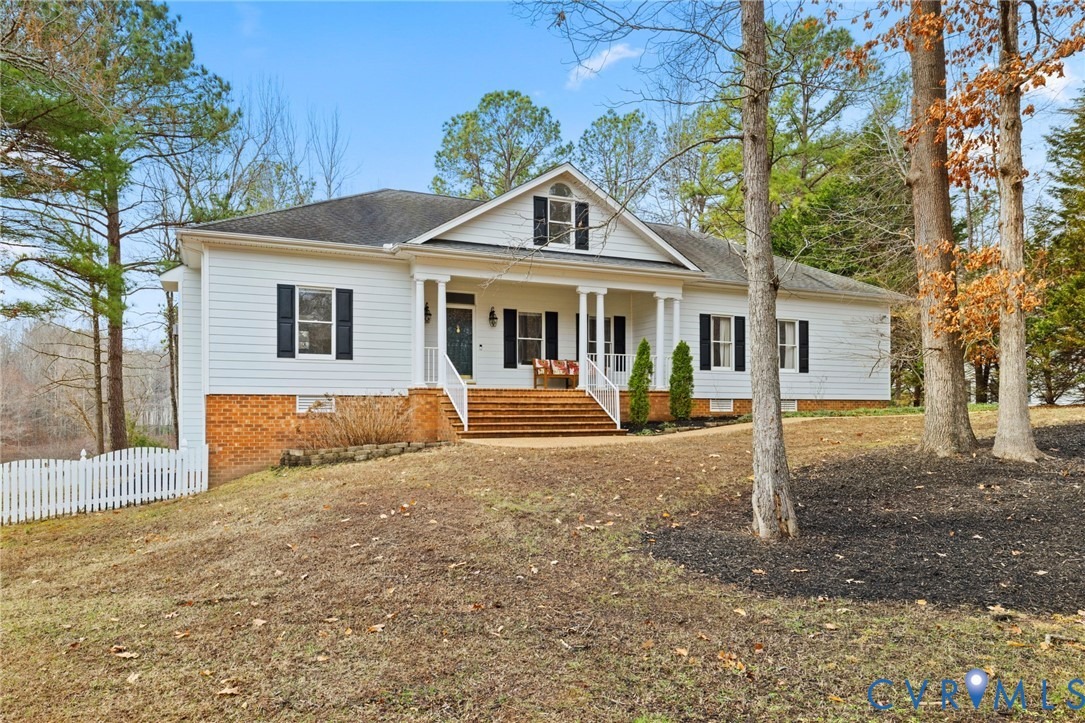
Enjoy Stunning Water Views from this spacious Cape Cod located off Hermitage Road in Manakin Sabot. Sited on a bucolic 1.3 Acre Lot backing to Lake Helen, this spacious home with a "Farmhouse Feel" features 5-6 Bedrooms and 4 and a half Baths. With 3,249 square feet on the first two levels and an additional 1352 finished square feet in the finished basement, this home is like having your own private retreat tucked away in a quiet neighborhood. The first level boasts beautiful Hardwood Floors in the Foyer, Family Room with Fireplace, Hallway, and Dining Room. The white Kitchen has Solid Surface Countertops, Stainless Steel Appliances including Wine Refrigerator, Bar Seating, and large Bay Window for lots of Natural Light. Enter your inviting Porch through French Doors from either the Kitchen or Family Room. Kick back and Relax on your expansive Deck with Cascading Views of the Water. There are 3 Bedrooms on the first level: one is ideal for Office; the 2nd has its own ensuite bath; and the 3rd is the spacious Primary with large Walk-In Closet, Ensuite Bath with Heated Tile Floor, Jetted Tub, Separate Tiled Shower, and Double Vanity. A Powder Room and a large Laundry Room with Folding Station complete the first floor. Upstairs you will find a huge flex room and a 24' X 15' Guest Room with Full Bath. The Basement Level is a great Entertaining Space featuring 29 X 16 Rec Room with Custom Built-Ins and a Full Bath, and an In-Law Suite with Oversized Walk-In Closet and Door to Rear
Interior Details
4601
6
4
Has Heating:
Yes
Heating Type:
Heat Pump
Has Cooling:
Yes
Cooling Type:
N/A
Has Fuel:
Yes
Fuel Type:
Electric
Has Basement:
No
Basement Type:
Finished
Has Flooring:
No
Flooring Type:
Hardwood
Has Fireplace:
Yes
Fireplace Type:
N/A
Property Details
56715
Yes
Yes
Type:
N/A
Location:
N/A
Status:
N/A
Number of Spaces:
N/A
No
Yes
No
No
No
No
No
Construction Details
Contemporary
Wood Siding
N/A
Hip
Composition Shingle
Tax History
Year
Amount
Land
Improvement
Percent Change
Assessment
2020
$2,415
$145,600
$310,200
--%
$455,800
2019
$2,301
$139,100
$295,200
--%
$434,300
2018
$2,163
$136,500
$271,700
--%
$408,200
2018
$2,163
$130,000
$275,400
--%
$405,400
2016
$1,057
$123,500
$275,400
--%
$398,900

Average Home Price in 23103
Nearby Properties
Zip Code
Price
Bed
Bath
Sqft
Lot
Sold Date
$1,661,302
$1,661,302
4 Beds
3.5 Baths
4,373 Sqft
348,916 Lot (sqft)
Sold 10/06/2026
$950,000
6 Beds
4 Baths
4,601 Sqft
56,715 Lot (sqft)
Sold 09/29/2026
$1,195,000
$1,195,000
4 Beds
4 Baths
4,761 Sqft
183,823 Lot (sqft)
Sold 09/29/2026
$2,295,000
$2,295,000
6 Beds
4.5 Baths
4,641 Sqft
439,956 Lot (sqft)
Sold 09/29/2026




