
Member Features
Find Real Estate Bargain!
Full foreclosure details
Home value, equity and ownership info
Find homes priced below market
Get full access with a FREE Account
Already a member?
$645,000
Listing Price3beds
4baths
2,200sqft
11,391sqft lot
6976 Elm Ave, Elkridge, MD 21075
Member Features
Find Real Estate Bargain!
Full foreclosure details
Home value, equity and ownership info
Find homes priced below market
Get full access with a FREE Account
Already a member?
For Sale
Off Market
Home type
Price / sqft
Year built
Home Details
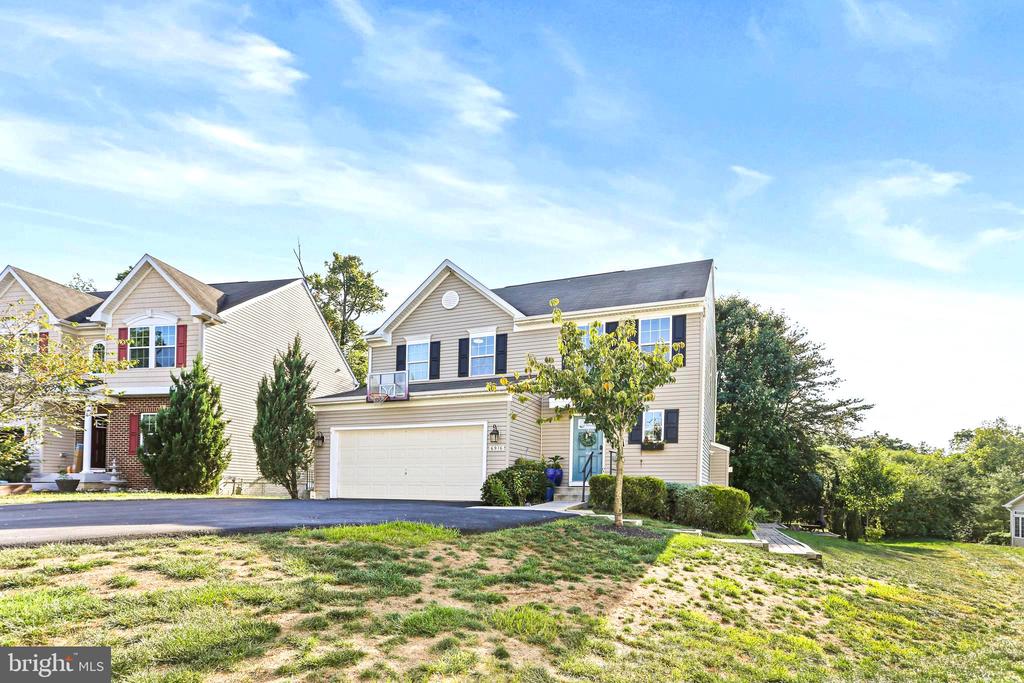
Welcome to 6976 Elm Ave, Elkridge, MD 21075 a beautifully updated 3-bedroom, 3.5-bathroom single-family home offering over 2, 867 square feet of living space. The open concept kitchen and living room create a perfect gathering space, featuring stainless steel appliances, a tile backsplash, and smart refrigerator and dishwasher. Enjoy meals at the breakfast bar while staying connected in the heart of the home. Cozy up by the gas fireplace in the living room or retreat to the primary bedroom, complete with an electric fireplace and custom closets. The second floor includes a convenient laundry room, with the washer and dryer transferring with the home, plus additional hookups in the basement. The partially finished basement offers a wood-burning stove, a walkout to the patio, and a FEMA-rated steel tornado shelter for safety and secure storage. Outside, relax on the large private deck or enjoy the fire pit in the wooded backyard. The home is equipped with new carpet, a smart thermostat, and a central A/C vacuum system for air quality control. Don't miss your chance to experience modern comfort and personal safety in this well-appointed home. Schedule your tour today!
Interior Details
2200
3
4
Has Heating:
Yes
Heating Type:
Forced Air With Air Conditioning
Has Cooling:
Yes
Cooling Type:
N/A
Has Fuel:
No
Fuel Type:
N/A
Has Basement:
No
Basement Type:
Finished
Has Flooring:
No
Flooring Type:
N/A
Has Fireplace:
Yes
Fireplace Type:
N/A
Property Details
11391
No
No
Type:
Garage, Attached
Location:
N/A
Status:
N/A
Number of Spaces:
2
N/A
N/A
N/A
N/A
N/A
N/A
N/A
Construction Details
N/A
N/A
N/A
N/A
Composition Shingle
Tax History
Year
Amount
Land
Improvement
Percent Change
Assessment
2021
$5,796
$161,300
$235,800
--%
$397,100
2020
$5,796
$161,300
$235,800
--%
$397,100
2019
$5,577
$161,300
$235,800
--%
$397,100
2018
$5,661
$161,300
$243,300
--%
$404,600
2017
$5,465
$0
$0
--%
$390,400
2015
$5,002
$161,300
$200,700
--%
$362,000
2014
$5,002
$0
$0
--%
$362,000
2012
$863
$0
$0
--%
$62,500

Average Home Price in 21075
Nearby Properties
Zip Code
Price
Bed
Bath
Sqft
Lot
Sold Date
$614,900
$614,900
3 Beds
4 Baths
2,094 Sqft
7,500 Lot (sqft)
Sold 09/29/2026
$645,000
$645,000
3 Beds
4 Baths
2,200 Sqft
11,391 Lot (sqft)
Sold 09/29/2026
$675,000
$675,000
-- Beds
2.5 Baths
2,200 Sqft
7,500 Lot (sqft)
Sold 10/06/2026
$599,900
$599,900
3 Beds
4 Baths
2,150 Sqft
7,500 Lot (sqft)
Sold 10/06/2026
$624,000
$624,000
3 Beds
3 Baths
2,030 Sqft
9,030 Lot (sqft)
Sold 10/05/2026




