Member Features
Find Real Estate Bargain!
Full foreclosure details
Home value, equity and ownership info
Find homes priced below market
Get full access with a FREE Account
Already a member?
$185,829
Listing Price3beds
1baths
900sqft
7,750sqft lot
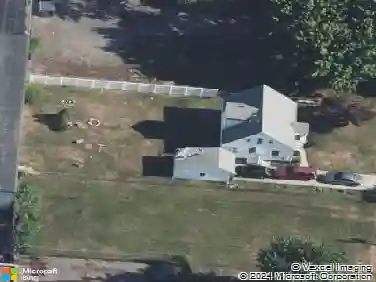
1432 Ellwood Ave Sw, Canton, OH 44710
Member Features
Find Real Estate Bargain!
Full foreclosure details
Home value, equity and ownership info
Find homes priced below market
Get full access with a FREE Account
Already a member?
For Sale
Off Market
Home type
Price / sqft
Year built
Home Details
Welcome Home to 1432 Ellwood Ave. Nestled in the heart of Perry Township, this cozy ranch is the perfect place to call home-whether you're starting your homeownership journey or looking to downsize into something more manageable and accessible. This cozy 3-bedroom, 1-bath home offers both comfort and practicality with thoughtful and big updates throughout. As you pull into the driveway, you'll notice the True Grid eco-friendly system installed in 2022-an attractive and durable alternative to concrete. The low-maintenance vinyl siding and leaf guard gutters (also 2022) offer peace of mind for years to come. A beautiful detached garage (2021) complements the home perfectly and provides ample storage and extra parking space. Step inside to find luxury vinyl plank flooring throughout (2021), guiding you through the bright and inviting main living spaces. The three main-floor bedrooms are conveniently located near the full bath, ideal for everyday living. The spacious eat-in kitchen features generous cabinet storage, a new stainless steel refrigerator, and a new gas range, both stay! Downstairs, discover 386 sq ft of additional finished living space-complete with heat and A/C-ideal for a game room, playroom, or cozy theater space. Lastly, Outside, enjoy the fully fenced yard (2024) and new patio (2021)-perfect for entertaining or relaxing evenings at home. Additional updates include: New roof (2016) New furnace & A/C (2024) Updated light fixtures, ceiling fans, and interior doors
Interior Details
900
3
1
Has Heating:
Yes
Heating Type:
Central
Has Cooling:
Yes
Cooling Type:
Central
Has Fuel:
Yes
Fuel Type:
Gas
Has Basement:
No
Basement Type:
Full
Has Flooring:
No
Flooring Type:
N/A
Has Fireplace:
Yes
Fireplace Type:
N/A
Property Details
7750
No
No
Type:
Garage, Detached
Location:
N/A
Status:
N/A
Number of Spaces:
0
N/A
N/A
N/A
N/A
N/A
N/A
N/A
Construction Details
Ranch
N/A
N/A
N/A
N/A
Tax History
Year
Amount
Land
Improvement
Percent Change
Assessment
2019
$1,283
$7,630
$16,070
--%
$23,700
2018
$1,269
$7,630
$17,150
--%
$24,780
2017
$1,227
$6,620
$15,580
--%
$22,200
2016
$1,234
$6,620
$15,580
--%
$22,200
2015
$1,245
$6,620
$15,580
--%
$22,200
2013
$1,171
$6,410
$15,050
--%
$21,460
2012
$1,172
$6,410
$15,050
--%
$21,460

Average Home Price in 44710
Nearby Properties
Zip Code
Price
Bed
Bath
Sqft
Lot
Sold Date
$178,065
$178,065
2 Beds
1 Baths
960 Sqft
9,300 Lot (sqft)
Sold 07/31/2026
$112,561
$112,561
3 Beds
1 Baths
942 Sqft
5,150 Lot (sqft)
Sold 10/26/2026
$169,434
$169,434
2 Beds
1 Baths
968 Sqft
9,750 Lot (sqft)
Sold 10/27/2026
$105,000
$105,000
3 Beds
1 Baths
825 Sqft
7,680 Lot (sqft)
Sold 09/29/2026
$200,356
$200,356
3 Beds
1 Baths
936 Sqft
7,950 Lot (sqft)
Sold NaN/NaN/NaN
$130,700
$130,700
3 Beds
1 Baths
864 Sqft
7,950 Lot (sqft)
Sold 07/10/2025
$183,153
$183,153
3 Beds
2 Baths
864 Sqft
7,950 Lot (sqft)
Sold 10/26/2026
$120,677
$120,677
3 Beds
1 Baths
864 Sqft
7,950 Lot (sqft)
Sold 10/27/2026
$101,219
$101,219
2 Beds
1 Baths
875 Sqft
5,150 Lot (sqft)
Sold 10/26/2026