
Member Features
Find Real Estate Bargain!
Full foreclosure details
Home value, equity and ownership info
Find homes priced below market
Get full access with a FREE Account
Already a member?
$619,000
Listing Price4beds
1.5baths
2,153sqft
8,276sqft lot
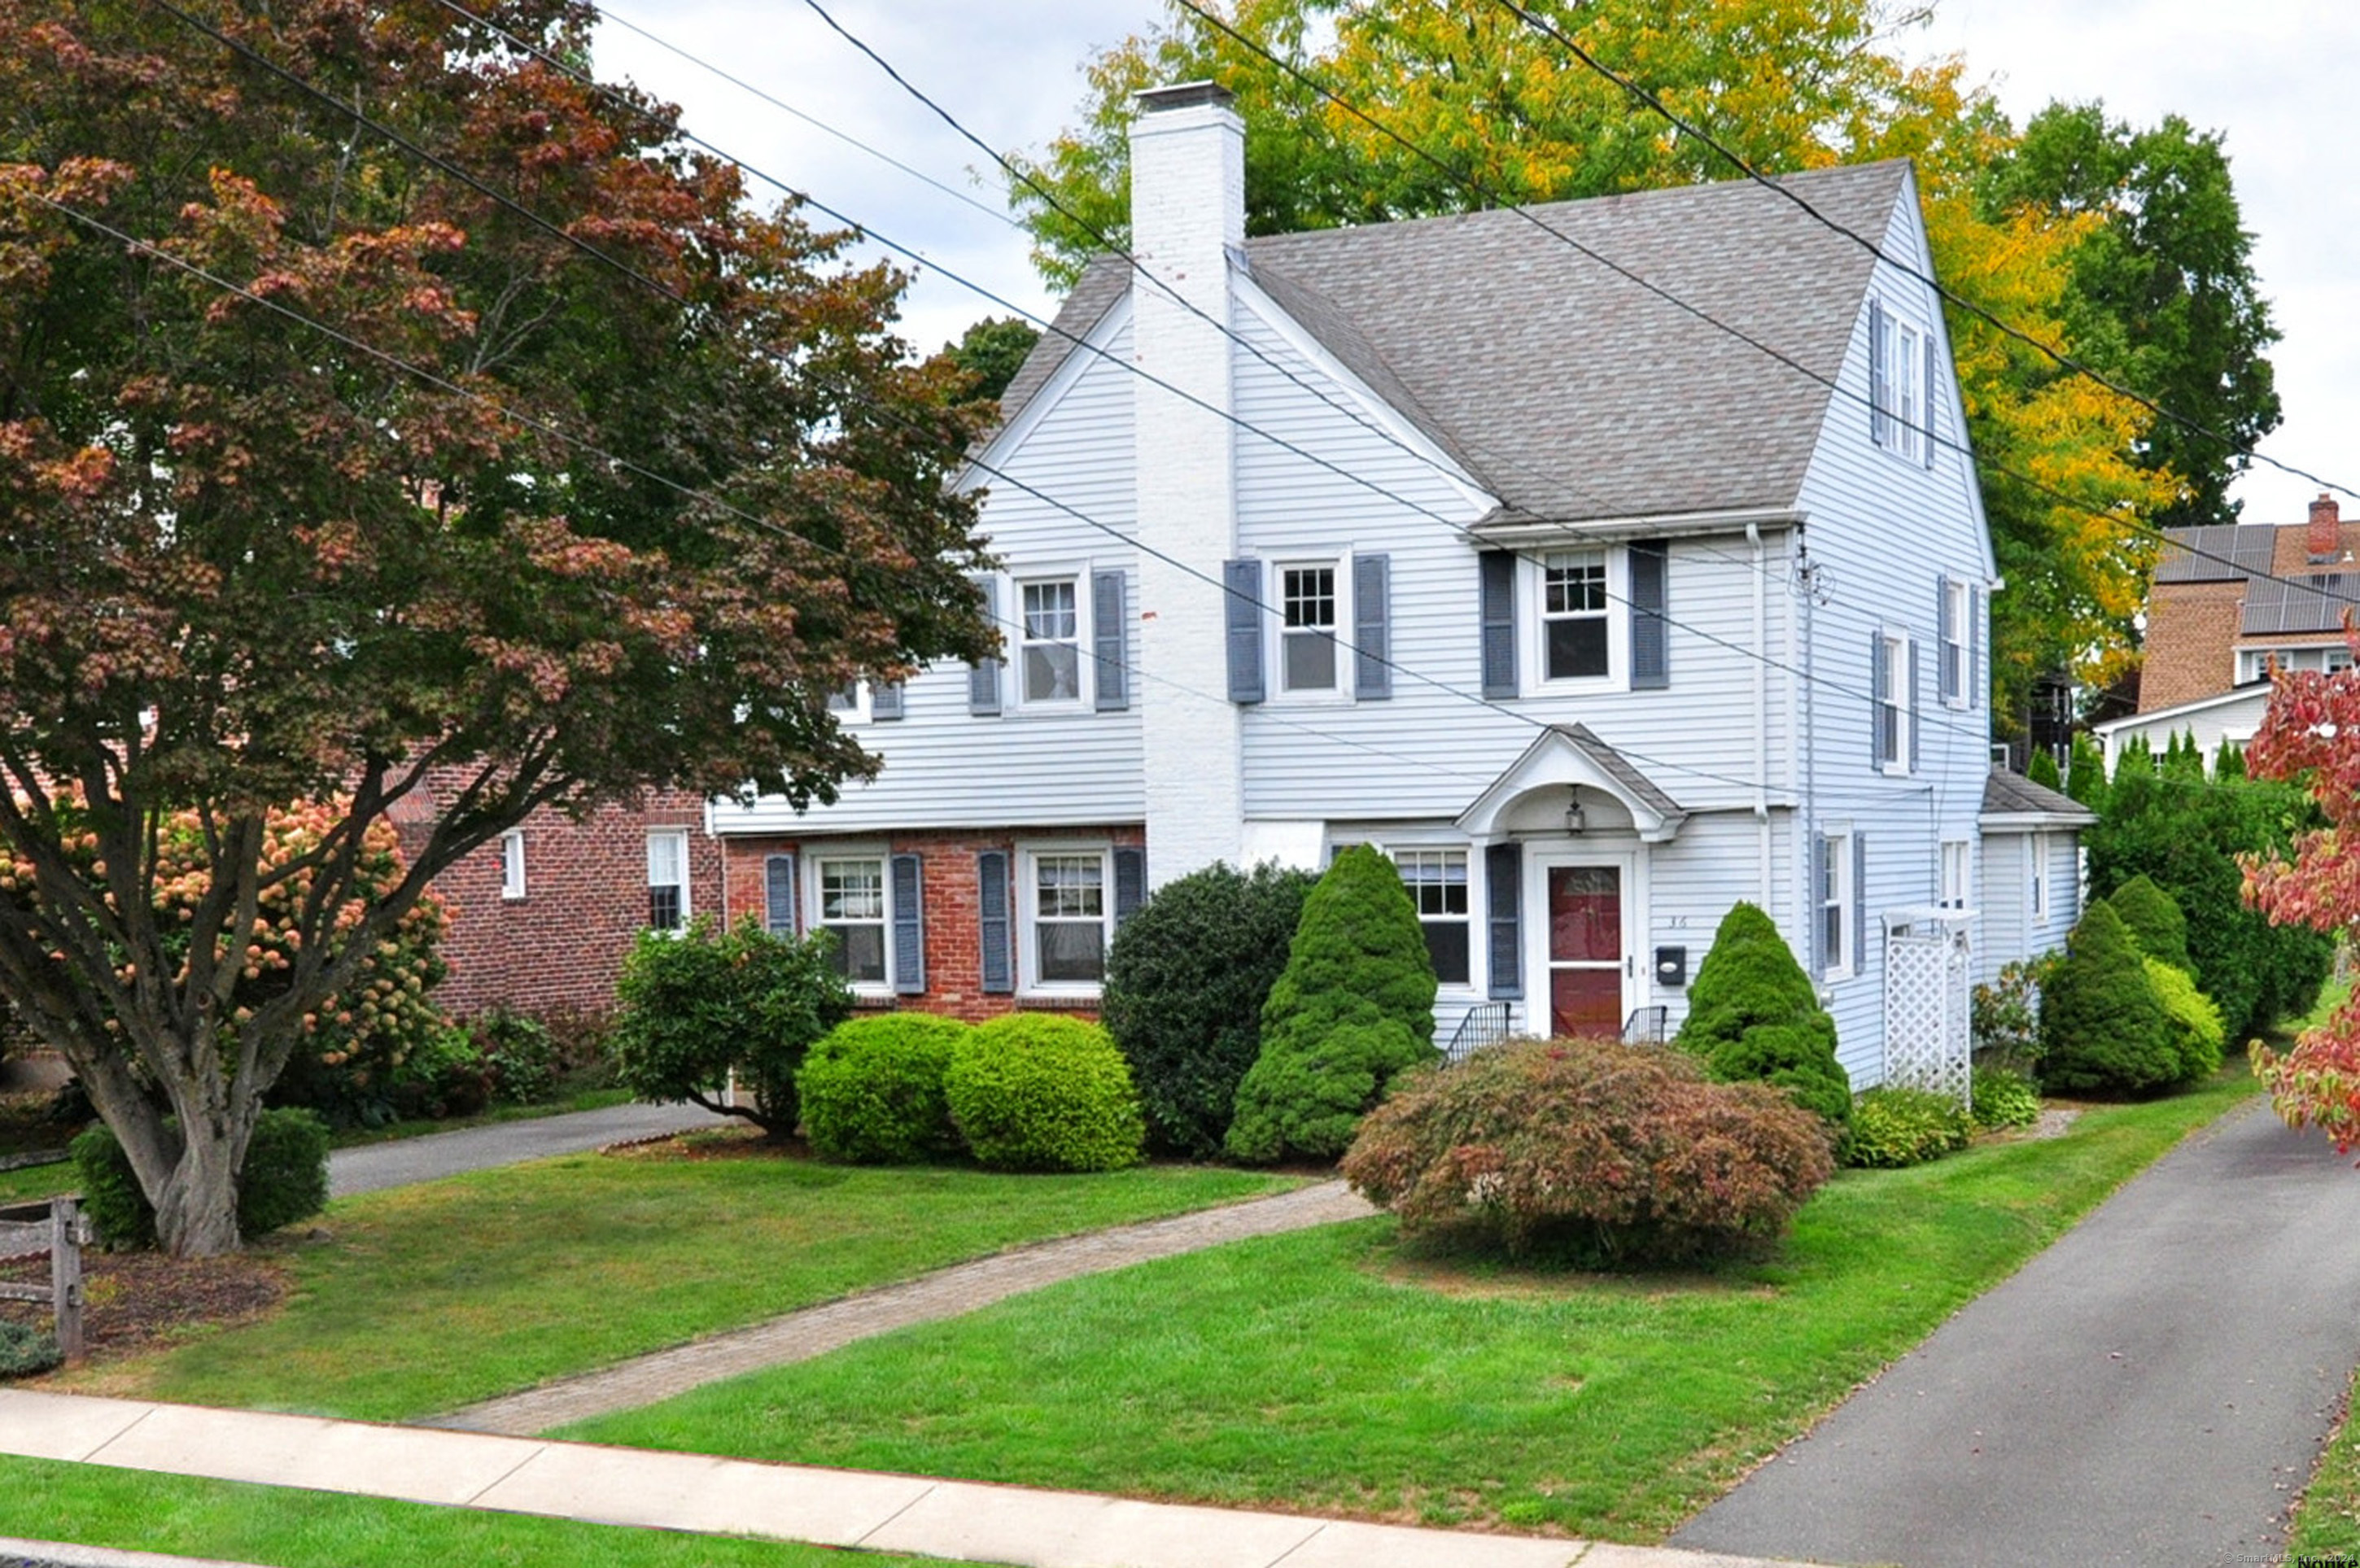
36 Ellsworth Rd, West Hartford, CT 06107
Member Features
Find Real Estate Bargain!
Full foreclosure details
Home value, equity and ownership info
Find homes priced below market
Get full access with a FREE Account
Already a member?
For Sale
Off Market
Home type
Price / sqft
Year built
Home Details
Highly desirable location! Only a half a block to West Hartford center, where you can wander down to the farmers market or enjoy gourmet dining. Then return home and hang out on your spacious deck and enjoy a private back yard. This 1929 classic detailed colonial has archways, French doors, hardwood floors, and formal dining room with glass front cabinet and chair rail molding. There is a eat-in kitchen, first floor laundry and a mud room. The spacious living room has a gas fireplace and a adjacent sunroom/office with plenty of built-ins. A true 4 bedroom (all on second floor) The primary is large and very sun-filled. There is a walk up attic and the roof is 9 years young. There is loads of natural light shining through the updated windows. Come and live the town center life!
Interior Details
2153
4
1.5
Has Heating:
Yes
Heating Type:
Hot Water
Has Cooling:
No
Cooling Type:
N/A
Has Fuel:
Yes
Fuel Type:
Gas
Has Basement:
No
Basement Type:
Basement (unspecified)
Has Flooring:
No
Flooring Type:
N/A
Has Fireplace:
Yes
Fireplace Type:
N/A
Property Details
8276
No
No
Type:
Garage, Detached
Location:
N/A
Status:
N/A
Number of Spaces:
1
N/A
N/A
N/A
N/A
N/A
N/A
N/A
Construction Details
Colonial
Aluminum/vinyl
N/A
Gable
Shingle
Tax History
Year
Amount
Land
Improvement
Percent Change
Assessment
2020
$11,449
$149,870
$124,040
--%
$273,910
2019
$11,449
$149,870
$124,040
--%
$273,910
2018
$11,230
$149,870
$124,040
--%
$273,910
2017
$11,241
$149,870
$124,040
--%
$273,910
2016
$9,182
$107,520
$124,880
--%
$232,400
2014
$8,685
$107,520
$124,880
--%
$232,400
2011
$8,436
$107,520
$124,880
--%
$232,400

Average Home Price in 06107
Nearby Properties
Zip Code
Price
Bed
Bath
Sqft
Lot
Sold Date
$525,000
3 Beds
2.5 Baths
2,210 Sqft
8,276 Lot (sqft)
Sold 10/06/2026
$499,900
$499,900
4 Beds
1 Baths
1,978 Sqft
10,454 Lot (sqft)
Sold 10/06/2026
$823,254
4 Beds
2.5 Baths
2,108 Sqft
9,148 Lot (sqft)
Sold 10/06/2026
$740,024
3 Beds
2.5 Baths
2,022 Sqft
7,841 Lot (sqft)
Sold 10/06/2026
$706,373
5 Beds
2.5 Baths
2,443 Sqft
11,761 Lot (sqft)
Sold 10/05/2026
$827,365
4 Beds
2.5 Baths
2,380 Sqft
9,148 Lot (sqft)
Sold 10/05/2026
$527,336
3 Beds
2.5 Baths
2,016 Sqft
7,405 Lot (sqft)
Sold 10/06/2026
$535,000
3 Beds
2.5 Baths
1,897 Sqft
6,098 Lot (sqft)
Sold 10/06/2026
$763,733
3 Beds
2 Baths
2,073 Sqft
10,019 Lot (sqft)
Sold 10/05/2026







