
Member Features
Find Real Estate Bargain!
Full foreclosure details
Home value, equity and ownership info
Find homes priced below market
Get full access with a FREE Account
Already a member?
$1,899,999
Listing Price7beds
5baths
3,668sqft
7,492sqft lot
16359 W Ellsworth Dr, Golden, CO 80401
Member Features
Find Real Estate Bargain!
Full foreclosure details
Home value, equity and ownership info
Find homes priced below market
Get full access with a FREE Account
Already a member?
For Sale
Off Market
Home type
Price / sqft
Year built
Home Details
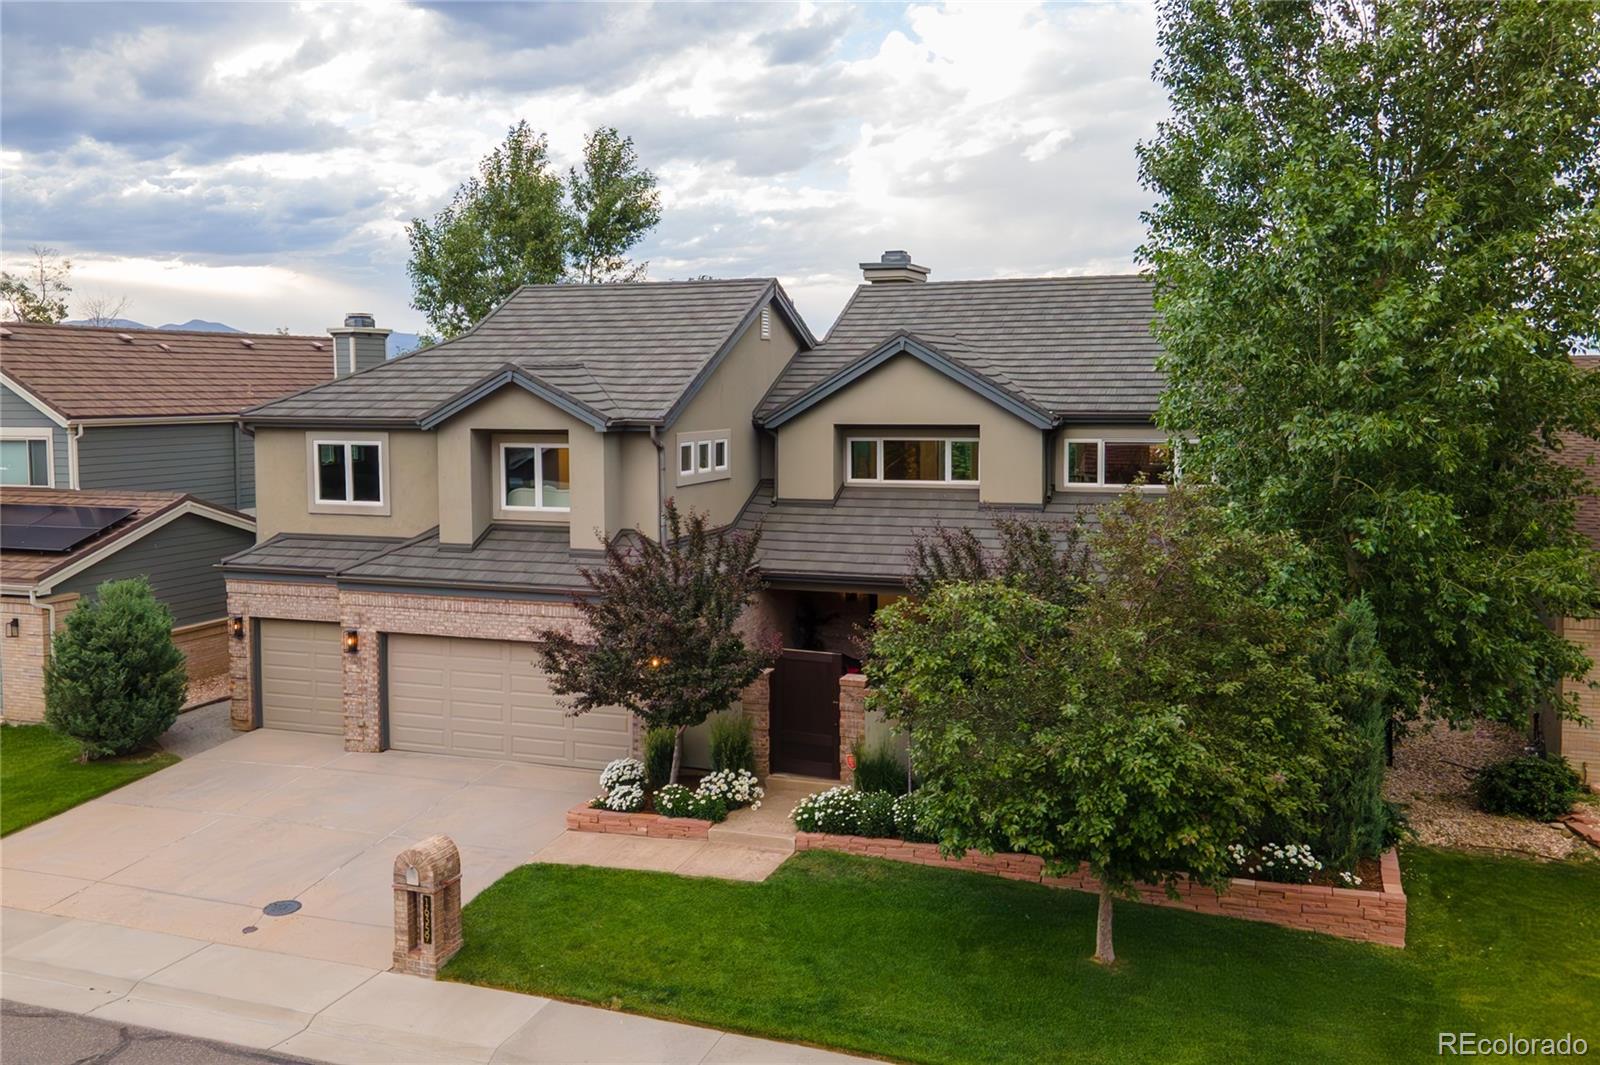
Brand new furnace, air conditioner, and humidifier for main house, transferrable homeowners warranty;135, 000 BTU Lennox furnace, 4 ton Lennox AC, and April Aire Humidifier with digital controls. Situated on a magical lot, one -of-a-kind, custom remodel by TKP Architects is the location everyone in the community wants. Offering 7 bedrooms / 5 bathrooms all spaces in the house are made for enjoying the mountain views during the day & city views at night. Every room has something special: private balcony to spectacular mountain views. Open floor plan is designed for spending time with family & friends, having private individual spaces, & maximizing the houses prime location. A huge gourmet kitchen, with professional Monogram stainless steel appliances, stainless steel island, connecting to the great room & an oversized banquet-style dining room opening through French doors to the private front courtyard. The kitchen includes a 48 built-in refrigerator/freezer, 3 ovens, convection/Speed Cook microwave, restaurant-style venting hood w/ warming lights, butlers pantry with beverage refrigerator: a dream for cooking & entertaining. Living area showcases an incredible 2 story wall of windows & custom stacked stone fireplace to the ceiling. The secluded main floor primary bedroom opens to its own courtyard with a hot tub &adjoins a spa-like bathroom oasis with its own massive walk-in closet. Two separate second floor bedroom wings offer unique combinations
Interior Details
3668
7
5
Has Heating:
Yes
Heating Type:
Forced Air With Air Conditioning
Has Cooling:
Yes
Cooling Type:
Central
Has Fuel:
No
Fuel Type:
N/A
Has Basement:
No
Basement Type:
Basement (unspecified)
Has Flooring:
No
Flooring Type:
N/A
Has Fireplace:
Yes
Fireplace Type:
N/A
Property Details
7492
Yes
Yes
Type:
Garage, Attached
Location:
N/A
Status:
N/A
Number of Spaces:
2
No
No
No
No
Yes
No
No
Construction Details
Bi-level
N/A
N/A
N/A
Wood Shingle
Tax History
Year
Amount
Land
Improvement
Percent Change
Assessment
2019
$5,156
$14,390
$36,749
--%
$51,139
2019
$5,156
$14,390
$36,749
--%
$51,139
2018
$4,790
$13,573
$32,430
--%
$46,003
2017
$4,388
$13,573
$32,430
--%
$46,003
2016
$5,174
$14,393
$38,160
--%
$52,553
2014
$4,806
$14,477
$31,561
--%
$46,038
2013
$4,815
$14,477
$31,561
--%
$46,038
2012
$4,419
$12,483
$30,248
--%
$42,731

Average Home Price in 80401
Nearby Properties
Zip Code
Price
Bed
Bath
Sqft
Lot
Sold Date
$1,623,674
$1,623,674
4 Beds
4.25 Baths
4,163 Sqft
10,411 Lot (sqft)
Sold 09/03/2026
$1,410,495
$1,410,495
6 Beds
4 Baths
3,315 Sqft
14,941 Lot (sqft)
Sold 10/05/2026
$1,410,680
$1,410,680
4 Beds
6 Baths
3,535 Sqft
8,276 Lot (sqft)
Sold 10/05/2026
$1,360,048
$1,360,048
4 Beds
7 Baths
3,473 Sqft
10,759 Lot (sqft)
Sold 10/06/2026
$1,899,999
$1,899,999
7 Beds
5 Baths
3,668 Sqft
7,492 Lot (sqft)
Sold 09/29/2026
$1,375,000
$1,375,000
6 Beds
4 Baths
3,161 Sqft
8,189 Lot (sqft)
Sold 09/29/2026
$1,197,054
$1,197,054
4 Beds
6 Baths
3,555 Sqft
11,500 Lot (sqft)
Sold 09/29/2026
$1,420,000
$1,420,000
4 Beds
4 Baths
3,366 Sqft
7,492 Lot (sqft)
Sold 10/05/2026
$1,450,000
$1,450,000
4 Beds
7.75 Baths
4,142 Sqft
25,265 Lot (sqft)
Sold 10/05/2026




