Member Features
Find Real Estate Bargain!
Full foreclosure details
Home value, equity and ownership info
Find homes priced below market
Get full access with a FREE Account
Already a member?
$389,500
Listing Price3beds
2baths
1,753sqft
5,000sqft lot
1108 Ellison Park Cir, Denton, TX 76205
Member Features
Find Real Estate Bargain!
Full foreclosure details
Home value, equity and ownership info
Find homes priced below market
Get full access with a FREE Account
Already a member?
For Sale
Off Market
Home type
Price / sqft
Year built
Home Details
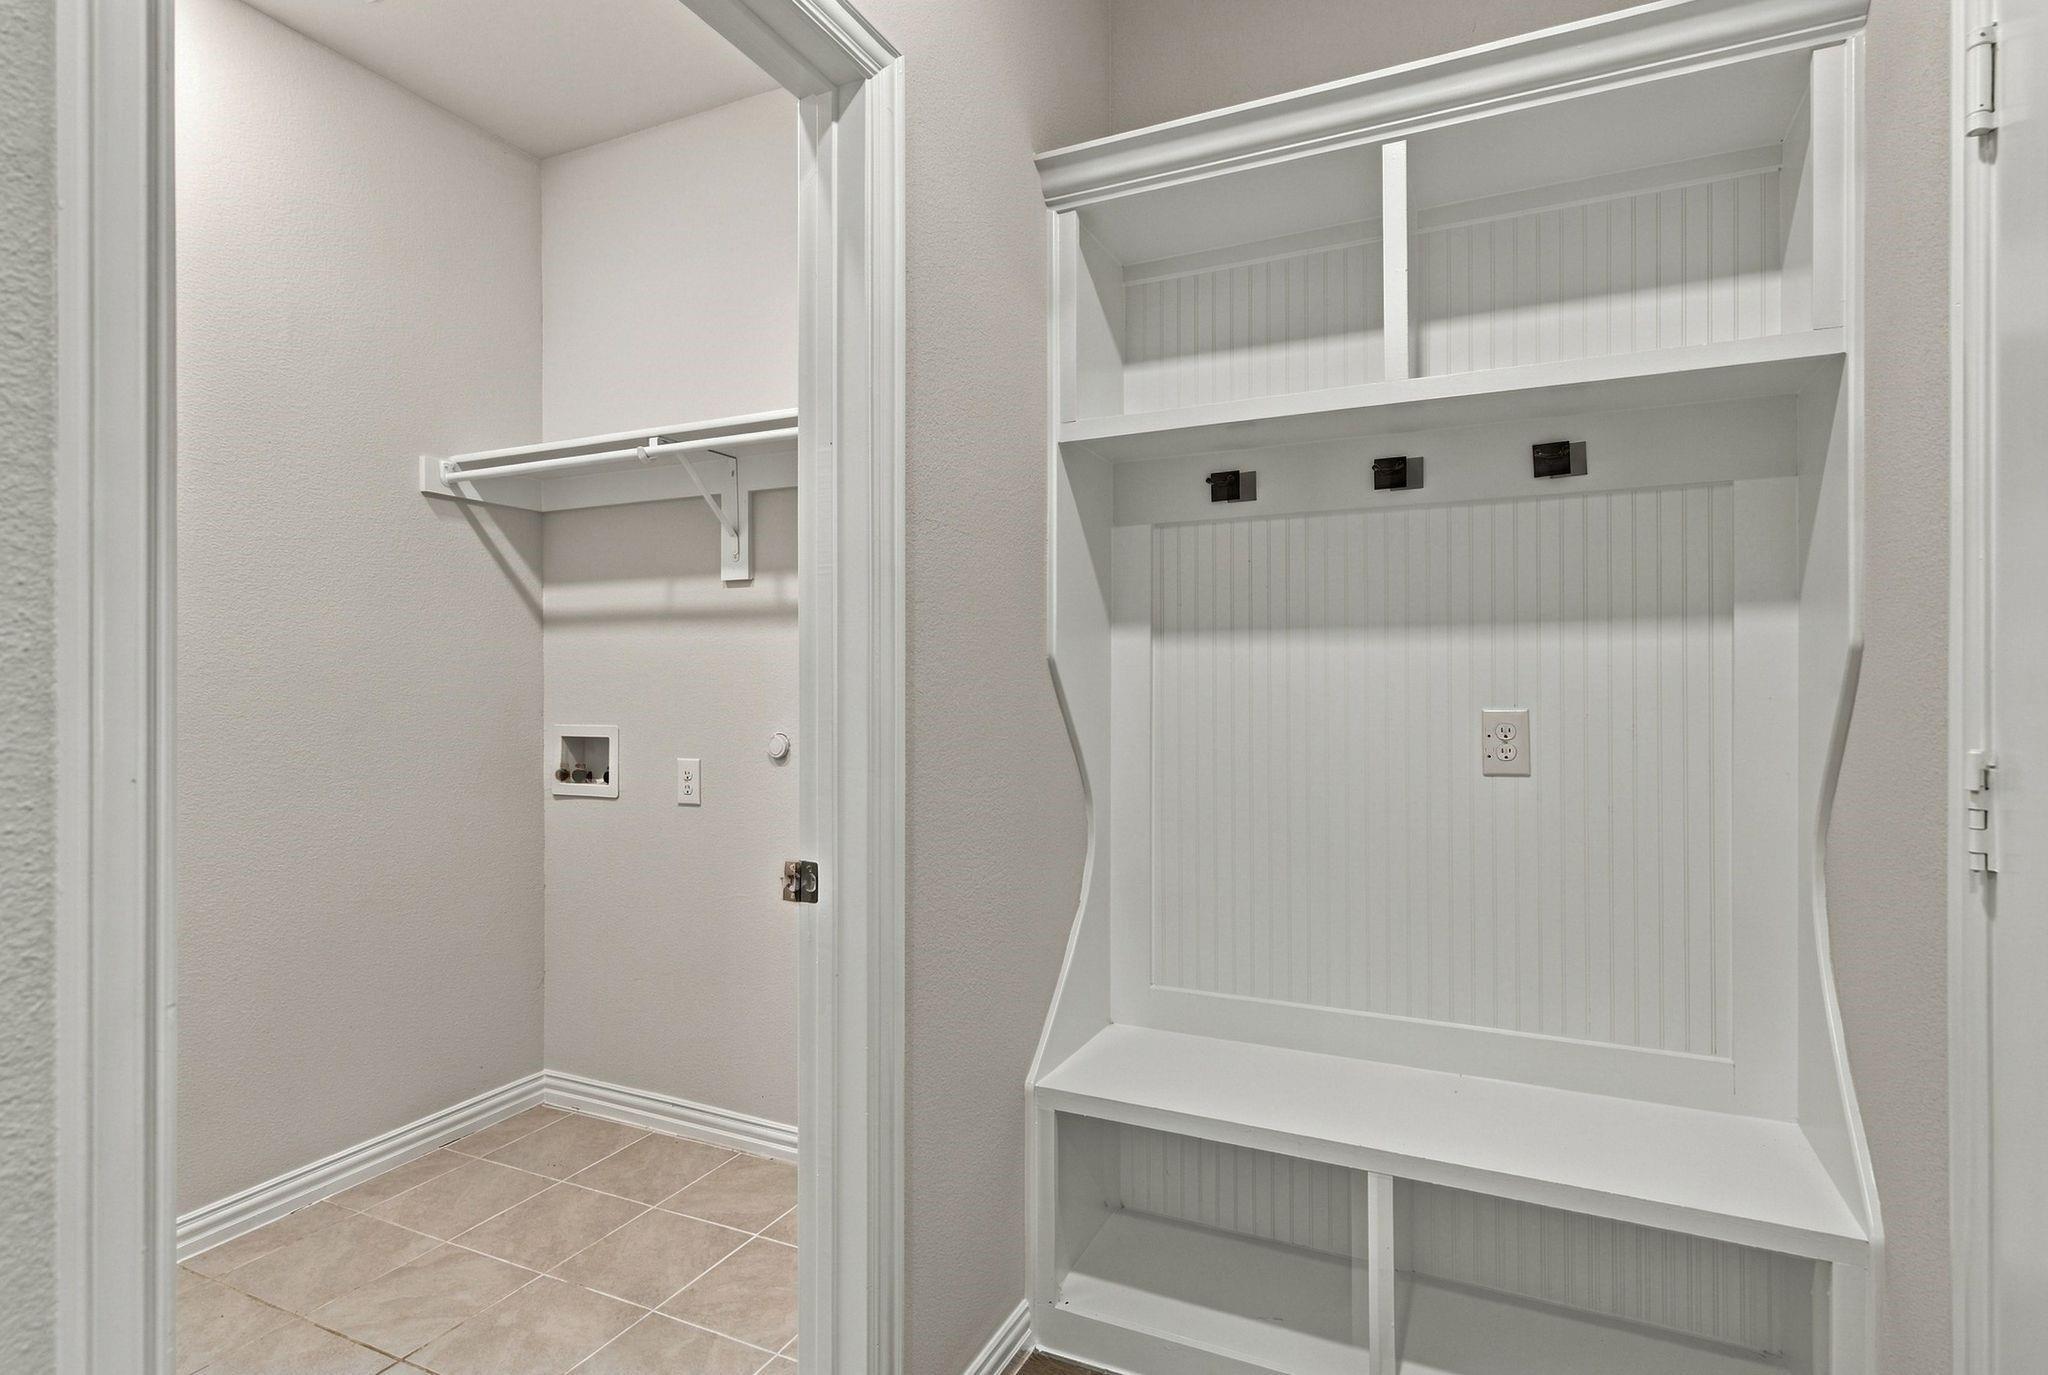
WHAT A DEAL!Reduced!!Garden Home in gated community!One of a Kind neighborhood-Lovely brick-stone home with landscaped front yard has mature trees and very nice landscaping and the back patio area is completely landscaped and requires very little maintenance-feels completely private. Nice covered back porch with fountain provides tranquility and open space for a grill and sheltered seating. Beautiful crown molding, wood floors throughout entry and living and matching luxury vinyl plank in kitchen and dining area. Living room has gas fireplace and built in cabinetry for TV and storage and great views out the walls of windows to the back yard. Large open Kitchen with white cabinetry is light and bright and includes built in pantry pull outs in the middle for easy access-lots of room to move around in this kitchen with extra storage incl lazy susans, instant hot water system installed below sink. Spacious kitchen is open to Large Dining area has ample room for a large china on outside wall and once again the wall of windows brings in the light to this open kitchen. Primary bedroom is spacious flowing into bath with double sinks, jetted soaking tub, and separate shower and WC with built-ins. The walk-in closet includes storage shelves, custom built in drawers and generous hanging space. Entire home has hard surface flooring. Two additional bedrooms are separated from the primary bedroom wing and a full bathroom with tub-shower combo. One bedroom is currently used as a study and h
Interior Details
1753
3
2
Has Heating:
Yes
Heating Type:
Central
Has Cooling:
Yes
Cooling Type:
Central
Has Fuel:
No
Fuel Type:
N/A
Has Basement:
No
Basement Type:
N/A
Has Flooring:
No
Flooring Type:
N/A
Has Fireplace:
Yes
Fireplace Type:
N/A
Property Details
5000
No
No
Type:
Garage, Attached
Location:
N/A
Status:
N/A
Number of Spaces:
2
No
No
No
No
Yes
No
No
Construction Details
N/A
Brick Veneer
N/A
Hip
Composition Shingle
Tax History
Year
Amount
Land
Improvement
Percent Change
Assessment
2020
$4,943
$50,000
$172,396
--%
$222,396
2019
$5,130
$50,000
$174,449
--%
$224,449
2018
$5,056
$40,000
$171,916
--%
$211,916
2017
$4,984
$0
$0
--%
$206,355
2016
$4,636
$32,500
$155,095
--%
$187,595
2014
$4,135
$0
$0
--%
$165,277
2013
$3,763
$32,500
$117,752
--%
$150,252
2012
$4,232
$32,500
$119,046
--%
$151,546

Average Home Price in 76205
Nearby Properties
Zip Code
Price
Bed
Bath
Sqft
Lot
Sold Date
$370,000
$370,000
3 Beds
3 Baths
1,952 Sqft
7,200 Lot (sqft)
Sold 09/29/2026