
Member Features
Find Real Estate Bargain!
Full foreclosure details
Home value, equity and ownership info
Find homes priced below market
Get full access with a FREE Account
Already a member?
$1,045,000
Listing Price4beds
4baths
1,710sqft
10,149sqft lot
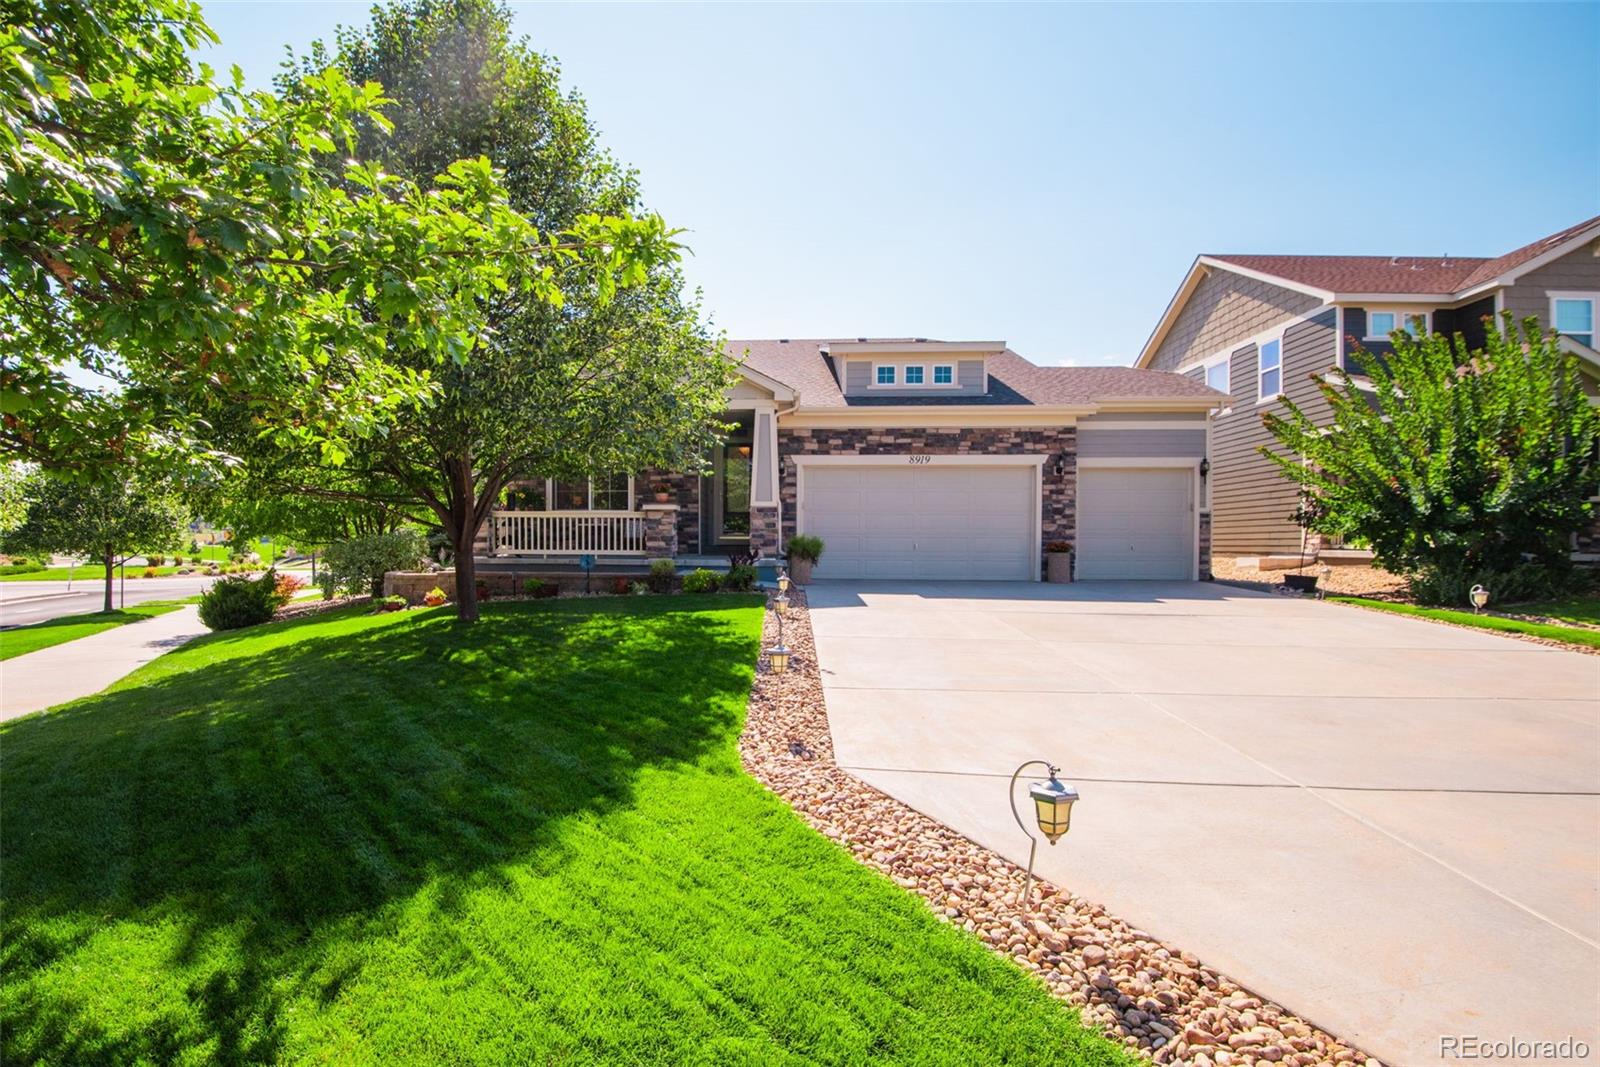
8919 Ellis Ct, Arvada, CO 80005
Member Features
Find Real Estate Bargain!
Full foreclosure details
Home value, equity and ownership info
Find homes priced below market
Get full access with a FREE Account
Already a member?
For Sale
Off Market
Home type
Price / sqft
Year built
Home Details
Explore this stunning Ranch home in desirable Whisper Creek located in Northwest Arvada. This meticulous home welcomes an open floor plan featuring waterproof LVP and hardwood flooring accented with plush carpeting. The updated kitchen displays the delights of culinary enthusiasts from a large island to ample granite counter space, modern appliances, and custom cabinetry with roll-out drawers and soft-close features, accompanied by a sizable dinning area and great room. Discover the private office setting with French doors while offering privacy to the well-appointed guest bedroom and main bathroom. Moving on to the opulent primary suite showcasing the spacious 5-piece bathroom with soaking tub and shower adjacent to the large, custom walk-in closet and convenient laundry room with a wash sink. Venture into the entertainer's paradise, complete with a separate entrance, lavish wet bar, theatre room with surround sound, versatile craft room, plus its own primary suite with a luxurious bathroom with dual head shower and heated Jacuzzi tub inside the basement oasis. Escape to the tranquil, cascading custom river water feature and relaxing around the gas fire pit or wood burning fireplace, optimize the provided natural gas grill for grilling your favorites and/or entertain guests while relaxing on the spacious covered deck. Enjoy your morning coffee here or at the front porch basking with a balance of sunshine or shade. Journey to the impressive three-car garage combining fun
Interior Details
1710
4
4
Has Heating:
Yes
Heating Type:
Forced Air With Air Conditioning
Has Cooling:
No
Cooling Type:
N/A
Has Fuel:
No
Fuel Type:
N/A
Has Basement:
No
Basement Type:
Basement (unspecified)
Has Flooring:
No
Flooring Type:
N/A
Has Fireplace:
Yes
Fireplace Type:
N/A
Property Details
10149
No
No
Type:
Garage, Attached
Location:
N/A
Status:
N/A
Number of Spaces:
2
No
No
No
No
Yes
No
No
Construction Details
Ranch
N/A
N/A
N/A
N/A
Tax History
Year
Amount
Land
Improvement
Percent Change
Assessment
2019
$5,911
$14,995
$21,005
--%
$36,000
2019
$5,911
$14,995
$21,005
--%
$36,000
2018
$5,450
$10,188
$22,555
--%
$32,743
2017
$5,179
$10,188
$22,555
--%
$32,743
2016
$4,812
$10,123
$20,499
--%
$30,622
2014
$4,895
$10,337
$19,653
--%
$29,990
2013
$4,902
$10,337
$19,653
--%
$29,990
2012
$4,623
$6,867
$21,619
--%
$28,486

Average Home Price in 80005
Nearby Properties
Zip Code
Price
Bed
Bath
Sqft
Lot
Sold Date
$922,381
$922,381
4 Beds
4.5 Baths
1,652 Sqft
7,231 Lot (sqft)
Sold 08/26/2026
$664,669
$664,669
3 Beds
2.75 Baths
1,710 Sqft
7,057 Lot (sqft)
Sold 05/01/2026
$775,000
$775,000
2 Beds
2 Baths
1,961 Sqft
7,579 Lot (sqft)
Sold 08/27/2026
$880,770
$880,770
5 Beds
3 Baths
1,961 Sqft
5,489 Lot (sqft)
Sold 09/29/2026
$744,753
$744,753
3 Beds
2.75 Baths
1,710 Sqft
6,795 Lot (sqft)
Sold 10/06/2026
$1,045,000
$1,045,000
4 Beds
4 Baths
1,710 Sqft
10,149 Lot (sqft)
Sold 09/29/2026
$675,000
$675,000
3 Beds
2 Baths
1,744 Sqft
6,011 Lot (sqft)
Sold 11/15/2025
$595,000
$595,000
4 Beds
2.75 Baths
1,744 Sqft
5,750 Lot (sqft)
Sold 09/01/2026
$619,561
$619,561
3 Beds
2.75 Baths
1,744 Sqft
4,966 Lot (sqft)
Sold 10/06/2026







