Member Features
Find Real Estate Bargain!
Full foreclosure details
Home value, equity and ownership info
Find homes priced below market
Get full access with a FREE Account
Already a member?
$826,200
Listing Price3beds
3.5baths
2,167sqft
1,301sqft lot
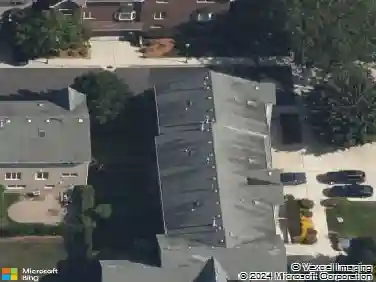
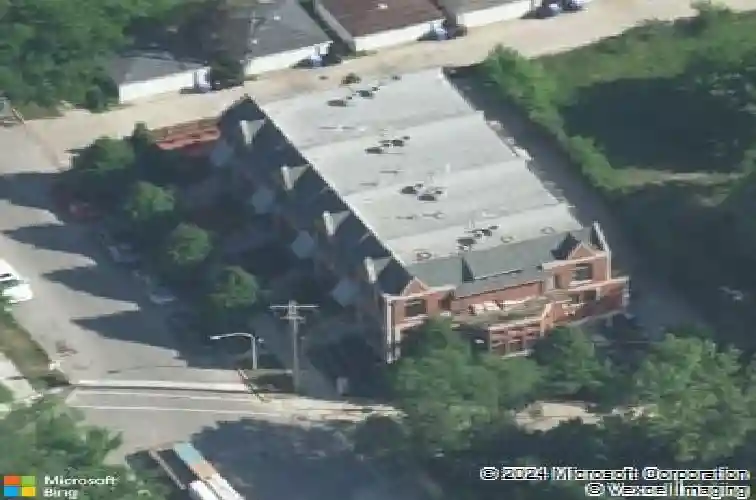
4065 S Ellis Ave, Chicago, IL 60653
Member Features
Find Real Estate Bargain!
Full foreclosure details
Home value, equity and ownership info
Find homes priced below market
Get full access with a FREE Account
Already a member?
For Sale
Off Market
Home type
Price / sqft
Year built
Home Details
Experience refined luxury and modern sophistication in this impeccably designed four-level Windsor Row home, where timeless architecture meets contemporary comfort and craftsmanship in every detail. Spanning approximately 3,000 sq. ft. of beautifully finished living space, this elegant residence welcomes you with a soaring 14-foot foyer that opens into a grand living room featuring 8-foot doors, coffered ceilings, and a cozy fireplace. The formal dining room offers an inviting space for both intimate dinners and lively gatherings. At the heart of the home lies the gourmet 21x21 chef's kitchen - a true showpiece featuring Bosch stainless steel appliances, including a 5-burner cooktop, designer hood, and drawer microwave. The oversized island, pantry, and spacious private deck-perfect for BBQs, alfresco dining, or relaxing outdoors-make this kitchen ideal for both entertaining and everyday living. The primary suite is a serene retreat, offering elegant detailing, a spa-inspired bathroom with a jacuzzi tub, rain shower, heated floors, and a walk-in closet. Additional highlights include a large main-level family room and a versatile lower-level recreation suite with a full bathroom and walk-in closet-ideal for a guest suite, entertainment area, or the ultimate man cave. The home also features dual furnaces, integrated sound and internet wiring, ample storage, and a comprehensive security system for year-round comfort and peace of mind. A rare find in the City of Chicago, the prop
Interior Details
2167
3
3.5
Has Heating:
Yes
Heating Type:
Yes
Has Cooling:
Yes
Cooling Type:
Central
Has Fuel:
No
Fuel Type:
N/A
Has Basement:
No
Basement Type:
Unfinished
Has Flooring:
No
Flooring Type:
N/A
Has Fireplace:
Yes
Fireplace Type:
N/A
Property Details
1301
No
No
Type:
Garage, Attached
Location:
N/A
Status:
N/A
Number of Spaces:
2
N/A
N/A
N/A
N/A
N/A
N/A
N/A
Construction Details
Townhouse
Brick/stone (brick And/or Stone)
N/A
N/A
Asphalt
Tax History
Year
Amount
Land
Improvement
Percent Change
Assessment
2018
$6,286
$2,211
$33,050
--%
$35,261
2017
$5,115
$1,821
$25,316
--%
$27,137
2016
$5,435
$1,821
$25,316
--%
$27,137

Average Home Price in 60653
Nearby Properties
Zip Code
Price
Bed
Bath
Sqft
Lot
Sold Date
$--
3 Beds
3.5 Baths
2,422 Sqft
1,180 Lot (sqft)
Sold 10/06/2026
$326,586
$326,586
2 Beds
2 Baths
1,875 Sqft
13,610 Lot (sqft)
Sold 09/23/2026
$287,475
$287,475
3 Beds
2 Baths
1,900 Sqft
8,952 Lot (sqft)
Sold 07/07/2026
$826,200
$826,200
3 Beds
3.5 Baths
2,167 Sqft
1,301 Lot (sqft)
Sold 10/13/2026
$431,967
$431,967
4 Beds
2 Baths
1,900 Sqft
8,630 Lot (sqft)
Sold NaN/NaN/NaN
$414,972
$414,972
7 Beds
2.5 Baths
2,122 Sqft
1,666 Lot (sqft)
Sold 10/18/2026
$310,000
$310,000
4 Beds
3 Baths
1,868 Sqft
2,280 Lot (sqft)
Sold 09/29/2026
$628,319
$628,319
7 Beds
2 Baths
2,070 Sqft
1,667 Lot (sqft)
Sold 10/13/2026
$660,000
$660,000
4 Beds
3 Baths
2,136 Sqft
1,800 Lot (sqft)
Sold 09/29/2026