Member Features
Find Real Estate Bargain!
Full foreclosure details
Home value, equity and ownership info
Find homes priced below market
Get full access with a FREE Account
Already a member?
$1,283,137
Listing Price4beds
2baths
2,930sqft
5,266sqft lot
5126 S Ellis Ave, Chicago, IL 60615
Member Features
Find Real Estate Bargain!
Full foreclosure details
Home value, equity and ownership info
Find homes priced below market
Get full access with a FREE Account
Already a member?
For Sale
Off Market
Home type
Price / sqft
Year built
Home Details
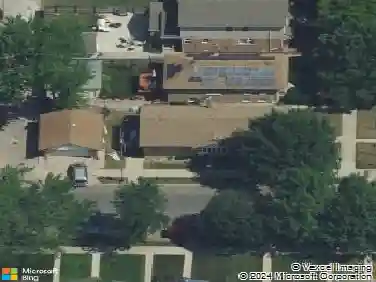
A timeless treasure just minutes from the University of Chicago. This Arts & Crafts residence was designed by local architect Thomas McCall. Regarded as "among the foremost of Hyde Park architects in the finish of work and original ideas" the residence showcases McCall's commitment to craftsmanship and artistry. Step inside to find original woodwork, gleaming hardwood floors, built-ins and stunning stained-glass windows. A beautifully detailed entry foyer welcomes you to a gracious space that flows seamlessly into a formal living room and adjacent dining room. The gourmet kitchen has been expanded, is adjacent to a versatile family/flex space, and has access to a porch to enjoy on warm summer days. The large back yard offers a tranquil private retreat and convenient access to a two-car garage with electric charger. Ascend the stairs to discover four well-appointed bedrooms complemented by one full and one half-bath on the second level. The lower level has been thoughtfully finished with a large library, laundry room, full bath and a rejuvenating sauna. Plenty of storage as well within this handsome residence, ensuring practicality meets elegance. This exquisite residence combines historic charm with modern conveniences, including running on solar energy. Situated on a quiet block, and within walking distance to neighborhood schools and all Hyde Park has to offer. Welcome home!
Interior Details
2930
4
2
Has Heating:
Yes
Heating Type:
Yes
Has Cooling:
Yes
Cooling Type:
Central
Has Fuel:
No
Fuel Type:
N/A
Has Basement:
No
Basement Type:
Unfinished
Has Flooring:
No
Flooring Type:
N/A
Has Fireplace:
Yes
Fireplace Type:
N/A
Property Details
5266
Yes
Yes
Type:
Garage, Detached
Location:
N/A
Status:
N/A
Number of Spaces:
1
N/A
N/A
N/A
N/A
N/A
N/A
N/A
Construction Details
N/A
Brick/stone (brick And/or Stone)
N/A
N/A
Asphalt
Tax History
Year
Amount
Land
Improvement
Percent Change
Assessment
2018
$15,300
$21,064
$59,831
--%
$80,895
2017
$16,890
$17,377
$64,460
--%
$81,837
2016
$15,890
$17,377
$64,460
--%
$81,837
2015
$14,515
$17,377
$64,460
--%
$81,837
2014
$10,207
$14,218
$43,364
--%
$57,582
2012
$11,141
$14,218
$50,367
--%
$64,585
2011
$10,621
$18,957
$48,609
--%
$67,566

Average Home Price in 60615
Nearby Properties
Zip Code
Price
Bed
Bath
Sqft
Lot
Sold Date
$515,689
$515,689
4 Beds
3.5 Baths
2,518 Sqft
3,091 Lot (sqft)
Sold NaN/NaN/NaN
$1,283,137
$1,283,137
4 Beds
2 Baths
2,930 Sqft
5,266 Lot (sqft)
Sold 10/12/2026