Member Features
Find Real Estate Bargain!
Full foreclosure details
Home value, equity and ownership info
Find homes priced below market
Get full access with a FREE Account
Already a member?
$585,000
Listing Price5beds
3baths
3,556sqft
8,653sqft lot
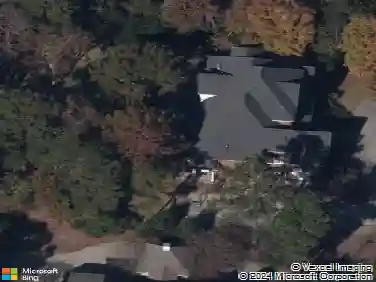
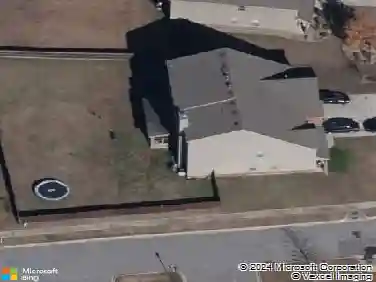
167 Elliptica Dr, Blythewood, SC 29016
Member Features
Find Real Estate Bargain!
Full foreclosure details
Home value, equity and ownership info
Find homes priced below market
Get full access with a FREE Account
Already a member?
For Sale
Off Market
Home type
Price / sqft
Year built
Home Details
Welcome to the impressive Benjamin floor plan where luxury meets function in every detail! This stunning home offers an oversized 3-car garage, three sides brick, and a thoughtfully designed open-concept layout perfect for modern living. Step into the gourmet kitchen featuring a large floating island, gleaming granite countertops, 42 Armstrong cabinetry with crown molding, recessed lighting, and elegant pendant fixtures. A walk-in pantry and mud room add convenience and organization. The main-level owners suite provides a private retreat, while the second floor hosts four spacious bedrooms, including Jack and Jill baths and a flex room ideal for a media room, playroom, or gym. The home is loaded with upscale touches like heavy molding, coffered ceilings in both the formal dining room and family room, and a main-level office for your work-from-home needs. Enjoy quiet mornings or evening relaxation on the full back porch, and take advantage of the homes fantastic location just minutes from The Village at Sandhill, Fort Jackson, and major highways. With membership, youll also enjoy close proximity to the Windermere Club House, golf course, and lake. Situated on a desirable corner lot, this home truly offers the best of comfort, convenience, and community living. Disclaimer: CMLS has not reviewed and, therefore, does not endorse vendors who may appear in listings.
Interior Details
3556
5
3
Has Heating:
Yes
Heating Type:
Forced Air With Air Conditioning
Has Cooling:
Yes
Cooling Type:
N/A
Has Fuel:
Yes
Fuel Type:
Gas
Has Basement:
No
Basement Type:
N/A
Has Flooring:
No
Flooring Type:
Hardwood
Has Fireplace:
Yes
Fireplace Type:
N/A
Property Details
8653
Yes
Yes
Type:
N/A
Location:
N/A
Status:
N/A
Number of Spaces:
N/A
No
No
No
No
No
No
No
Construction Details
Conventional
Brick/stone (brick And/or Stone)
N/A
Gable/hip
Composition Shingle
Tax History
Year
Amount
Land
Improvement
Percent Change
Assessment
2019
$3,038
$45,000
$274,200
--%
$319,200
2018
$2,988
$45,000
$263,700
--%
$308,700
2017
$2,926
$45,000
$263,700
--%
$308,700
2016
$1,726
$45,000
$0
--%
$45,000
2015
$234
$7,300
$0
--%
$7,300

Average Home Price in 29016
Nearby Properties
Zip Code
Price
Bed
Bath
Sqft
Lot
Sold Date
$369,900
4 Beds
3 Baths
3,084 Sqft
9,310 Lot (sqft)
Sold 10/14/2026
$585,000
5 Beds
3 Baths
3,556 Sqft
8,653 Lot (sqft)
Sold 10/18/2026
$490,000
5 Beds
3 Baths
3,495 Sqft
10,019 Lot (sqft)
Sold 10/18/2026
$664,810
4 Beds
3 Baths
3,970 Sqft
26,136 Lot (sqft)
Sold 10/18/2026
$517,591
5 Beds
4 Baths
3,471 Sqft
22,651 Lot (sqft)
Sold 10/18/2026