Member Features
Find Real Estate Bargain!
Full foreclosure details
Home value, equity and ownership info
Find homes priced below market
Get full access with a FREE Account
Already a member?
$482,604
Listing Price2beds
1.75baths
1,269sqft
6,241sqft lot
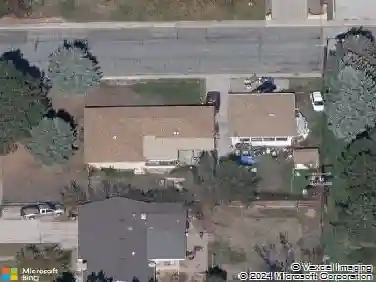
741 Elliott St, Longmont, CO 80504
Member Features
Find Real Estate Bargain!
Full foreclosure details
Home value, equity and ownership info
Find homes priced below market
Get full access with a FREE Account
Already a member?
For Sale
Off Market
Home type
Price / sqft
Year built
Home Details
Beaming with warmth and comfortable, modern living, this remodeled brick ranch in Sun Valley offers timeless comfort and style. Set on a generous lot, this home welcomes residents with vaulted ceilings, abundant natural light and a thoughtfully designed, open layout flowing with LVP flooring. The living room's tiled fireplace creates a cozy focal point, while the sun-drenched dining nook connects seamlessly to a beautifully renovated kitchen featuring newer stainless steel appliances, a center island and ample cabinetry. The sizable primary suite boasts dual closets, complemented by a versatile secondary bedroom perfect for guests or a home office. Two updated bathrooms feature modern tiles and fixtures. Outside, the expansive backyard invites entertaining and relaxation with a sprawling patio, established fruit trees, rose garden and evergreens. Designed for effortless living, this refreshed home delivers peace of mind with newer, high-quality windows and a hail-resistant roof. It perfectly blends those modern upgrades with the comfort of single-level living, all situated in a quiet, established Longmont community and complemented by an oversized two-car garage.
Interior Details
1269
2
1.75
Has Heating:
Yes
Heating Type:
Forced Air With Air Conditioning
Has Cooling:
Yes
Cooling Type:
Central
Has Fuel:
No
Fuel Type:
N/A
Has Basement:
No
Basement Type:
N/A
Has Flooring:
No
Flooring Type:
N/A
Has Fireplace:
Yes
Fireplace Type:
N/A
Property Details
6241
No
No
Type:
Garage, Attached
Location:
N/A
Status:
N/A
Number of Spaces:
2
N/A
N/A
N/A
N/A
N/A
N/A
N/A
Construction Details
Ranch
Brick Veneer
N/A
N/A
N/A
Tax History
Year
Amount
Land
Improvement
Percent Change
Assessment
2019
$1,991
$6,578
$14,250
--%
$20,828
2019
$1,991
$6,578
$14,250
--%
$20,828
2018
$1,628
$5,616
$11,527
--%
$17,143
2017
$1,606
$5,616
$11,527
--%
$17,143
2016
$1,428
$5,094
$9,847
--%
$14,941
2014
$1,153
$4,060
$8,334
--%
$12,394
2013
$1,157
$4,060
$8,334
--%
$12,394
2012
$1,181
$4,060
$8,676
--%
$12,736

Average Home Price in 80504
Nearby Properties
Zip Code
Price
Bed
Bath
Sqft
Lot
Sold Date
$446,411
$446,411
2 Beds
2 Baths
1,215 Sqft
5,479 Lot (sqft)
Sold 08/05/2026
$435,687
3 Beds
2.75 Baths
1,404 Sqft
6,003 Lot (sqft)
Sold 07/22/2026
$445,000
$445,000
3 Beds
2 Baths
1,098 Sqft
6,592 Lot (sqft)
Sold 10/05/2026
$527,672
$527,672
3 Beds
1.75 Baths
1,109 Sqft
6,645 Lot (sqft)
Sold 10/27/2026
$432,000
$432,000
3 Beds
1 Baths
1,348 Sqft
6,727 Lot (sqft)
Sold 10/13/2026
$522,200
$522,200
3 Beds
2.25 Baths
1,421 Sqft
7,623 Lot (sqft)
Sold 10/27/2026
$482,604
$482,604
2 Beds
1.75 Baths
1,269 Sqft
6,241 Lot (sqft)
Sold 10/27/2026
$530,000
$530,000
4 Beds
1 Baths
1,224 Sqft
6,375 Lot (sqft)
Sold 11/15/2025
$428,847
$428,847
3 Beds
1.5 Baths
1,200 Sqft
6,456 Lot (sqft)
Sold 10/27/2026