Member Features
Find Real Estate Bargain!
Full foreclosure details
Home value, equity and ownership info
Find homes priced below market
Get full access with a FREE Account
Already a member?
$409,000
Listing Price--beds
2baths
1,611sqft
7,737sqft lot
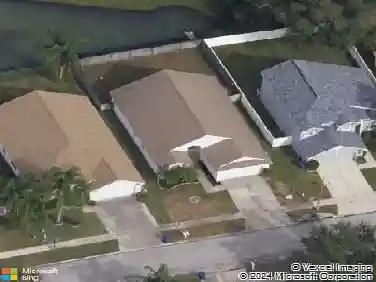
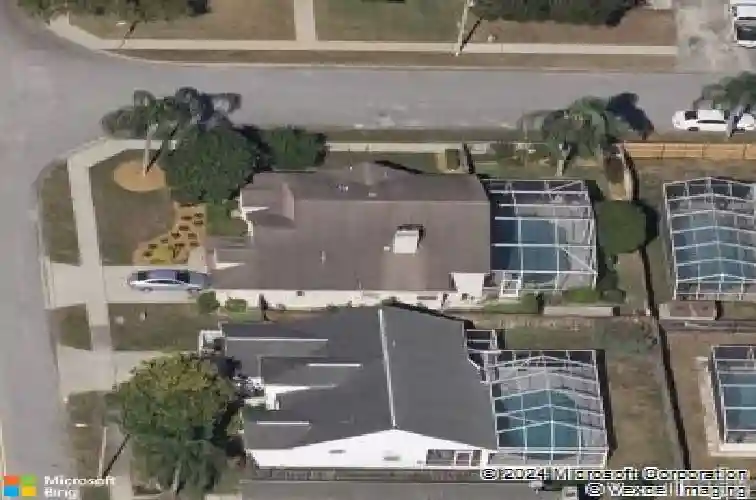
3042 Ellington Way, New Port Richey, FL 34655
Member Features
Find Real Estate Bargain!
Full foreclosure details
Home value, equity and ownership info
Find homes priced below market
Get full access with a FREE Account
Already a member?
For Sale
Home type
Price / sqft
Year built
Home Details
Under contract-accepting backup offers. WELCOME TO YOUR PHENOMENAL HOME at 3042 Ellington Way, New Port Richey in the UPSCALE community of Sienna Woods in SUNNY FL. This GORGEOUS home features 3 bedrooms, 2 bathrooms & 2 car garage in a LOW HOA & no flood zone on a corner lot. You'll LOVE the IN-GROUND, recently REFINISHED SWIMMING POOL with dimensions 30'x15'. The REFRESHING pool area with optional hot tub features a screened & covered lanai surrounded by LUSH landscaping within a FULLY FENCED YARD. The house systems have all been updated: NEW ROOF (12/2024), newer garage door (2023) & AC (2022). Stepping inside, you'll LOVE the TALL CEILINGS & elegantly dressed LUXURY vinyl floors, ceramic tiles & PLUSH new carpet with thick underlayment. SUNSHINE streams through the MULTIPLE WINDOWS illuminating the interior together with the MODERN light fixtures. The RENOVATED kitchen consists of stainless steel appliances, expansive counters, deep sink, PREMIUM cabinets with hardware & soft-close hinges, pantry, recessed lights, open shelving & greenhouse-style window for growing your organic herbs. The OPEN CONCEPT FLOOR PLAN consists of the foyer, kitchen, dinette, dining & living rooms. The BRIGHT & AIRY living room features recessed lights, contemporary ceiling fan & WOOD-BURNING FIREPLACE with wood mantle, feature wall & built-in bookshelves on either side. Additionally, there are 5 sliding glass doors from the living room to the pool/lanai area to truly enjoy the INDOOR-OUTDOOR EX
Interior Details
1611
N/A
2
Has Heating:
Yes
Heating Type:
Forced Air With Air Conditioning
Has Cooling:
Yes
Cooling Type:
Central
Has Fuel:
Yes
Fuel Type:
Electric
Has Basement:
No
Basement Type:
N/A
Has Flooring:
No
Flooring Type:
Vinyl/resilient
Has Fireplace:
Yes
Fireplace Type:
N/A
Property Details
7737
No
No
Type:
Driveway Concrete
Location:
N/A
Status:
N/A
Number of Spaces:
0
No
No
No
No
No
No
No
Construction Details
N/A
Stucco/tile/wood
N/A
Gable/hip
Asphalt
Tax History
Year
Amount
Land
Improvement
Percent Change
Assessment
2019
$1,620
$0
$0
--%
$128,490
2018
$1,583
$0
$0
--%
$126,095
2017
$1,572
$0
$0
--%
$123,501
2016
$1,511
$0
$0
--%
$120,961
2015
$1,531
$0
$0
--%
$121,081
2013
$1,471
$0
$0
--%
$119,402
2012
$1,394
$0
$0
--%
$115,443

Average Home Price in 34655
Nearby Properties
Zip Code
Price
Bed
Bath
Sqft
Lot
Sold Date
$462,210
-- Beds
2 Baths
1,715 Sqft
9,375 Lot (sqft)
Sold 10/13/2026
$315,000
-- Beds
2 Baths
1,596 Sqft
7,636 Lot (sqft)
Sold 10/13/2026
$464,061
-- Beds
2 Baths
1,779 Sqft
5,500 Lot (sqft)
Sold 10/13/2026
$410,341
-- Beds
2 Baths
1,773 Sqft
7,111 Lot (sqft)
Sold 10/13/2026
$409,000
-- Beds
2 Baths
1,611 Sqft
7,737 Lot (sqft)
Sold 10/18/2026
$330,671
-- Beds
2 Baths
1,702 Sqft
9,679 Lot (sqft)
Sold 10/13/2026
$336,609
-- Beds
2 Baths
1,638 Sqft
16,930 Lot (sqft)
Sold 10/13/2026
$371,609
$371,609
-- Beds
2 Baths
1,726 Sqft
4,950 Lot (sqft)
Sold 10/13/2026
$449,900
-- Beds
2 Baths
1,604 Sqft
4,754 Lot (sqft)
Sold 10/13/2026