
Member Features
Find Real Estate Bargain!
Full foreclosure details
Home value, equity and ownership info
Find homes priced below market
Get full access with a FREE Account
Already a member?
$745,000
Listing Price4beds
3baths
3,155sqft
8,817sqft lot
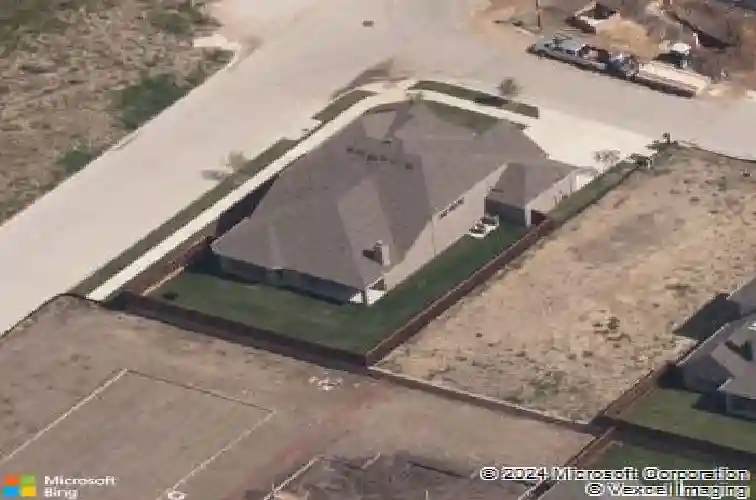
1734 Ellington Dr, Celina, TX 75009
Member Features
Find Real Estate Bargain!
Full foreclosure details
Home value, equity and ownership info
Find homes priced below market
Get full access with a FREE Account
Already a member?
For Sale
Off Market
Home type
Price / sqft
Year built
Home Details
$10,000 IN SELLER CONCESSIONS WITH ACCEPTABLE OFFER + ADDITIONAL $8,000 AVAILABLE THROUGH PREFERRED LENDER. One-of-a-kind Drees custom home on a premium corner homesite with lake views and stunning sunsets in sought-after Light Farms, zoned to Prosper ISD! The functional floor plan offers the option to add a dedicated media room for added flexibility. An open-concept layout connects the main living spaces, complemented by engineered hardwood floors, designer lighting, exposed wood beams, and abundant natural light. The chef-inspired kitchen features an oversized quartz island, farmhouse sink, full-height shaker cabinetry with crown molding, herringbone marble backsplash, five-burner gas cooktop, custom vent hood, under-cabinet lighting, beverage refrigerator, and exceptional storage. It opens to a spacious living area anchored by a stone fireplace and expansive backyard views. The private primary suite offers spa-inspired finishes with dual vanities, custom cabinetry, oversized soaking tub, frameless glass walk-in shower with floor-to-ceiling tile, and updated brushed nickel fixtures. A laundry room with mud bench, three-car garage, and generous storage add everyday functionality. Outside, an extended covered patio features a built-in kitchen with grill and fire pit-perfect for entertaining or relaxing evenings. Enjoy the Light Farms lifestyle with five resort-style pools, 13+ miles of trails, and Constellation Park featuring a sandy beach, fishing, kayaking, and green space.
Interior Details
3155
4
3
Has Heating:
Yes
Heating Type:
Central
Has Cooling:
Yes
Cooling Type:
Central
Has Fuel:
No
Fuel Type:
N/A
Has Basement:
No
Basement Type:
N/A
Has Flooring:
No
Flooring Type:
Ceramic Tile
Has Fireplace:
Yes
Fireplace Type:
N/A
Property Details
8817
No
No
Type:
Garage, Attached
Location:
N/A
Status:
N/A
Number of Spaces:
0
No
Yes
No
No
No
No
No
Construction Details
N/A
Brick
N/A
N/A
N/A
Tax History
Year
Amount
Land
Improvement
Percent Change
Assessment
2020
$13,460
$126,788
$354,563
--%
$481,351
2019
$13,086
$110,250
$345,002
--%
$455,252
2018
$12,840
$105,000
$325,586
--%
$430,586
2017
$1,610
$82,950
$0
--%
$82,950

Average Home Price in 75009
Calculators
Mortgage
Mortgage Calculator
Details for 1734 ELLINGTON DR
Property Debt
Foreclosure Contact Details
Similar Homes Nearby



Guides for Ellington Dr

This blog post gives an in-depth overview of the current trends and dynamics in the Plano, TX real estate market. It discusses property values, sales volumes, neighborhood variations, impacts of foreclosures and auctions, and overall market health, providing informative insights for prospective buyers and investors.



