
Member Features
Find Real Estate Bargain!
Full foreclosure details
Home value, equity and ownership info
Find homes priced below market
Get full access with a FREE Account
Already a member?
$375,900
Listing Price4beds
3baths
2,453sqft
14,375sqft lot
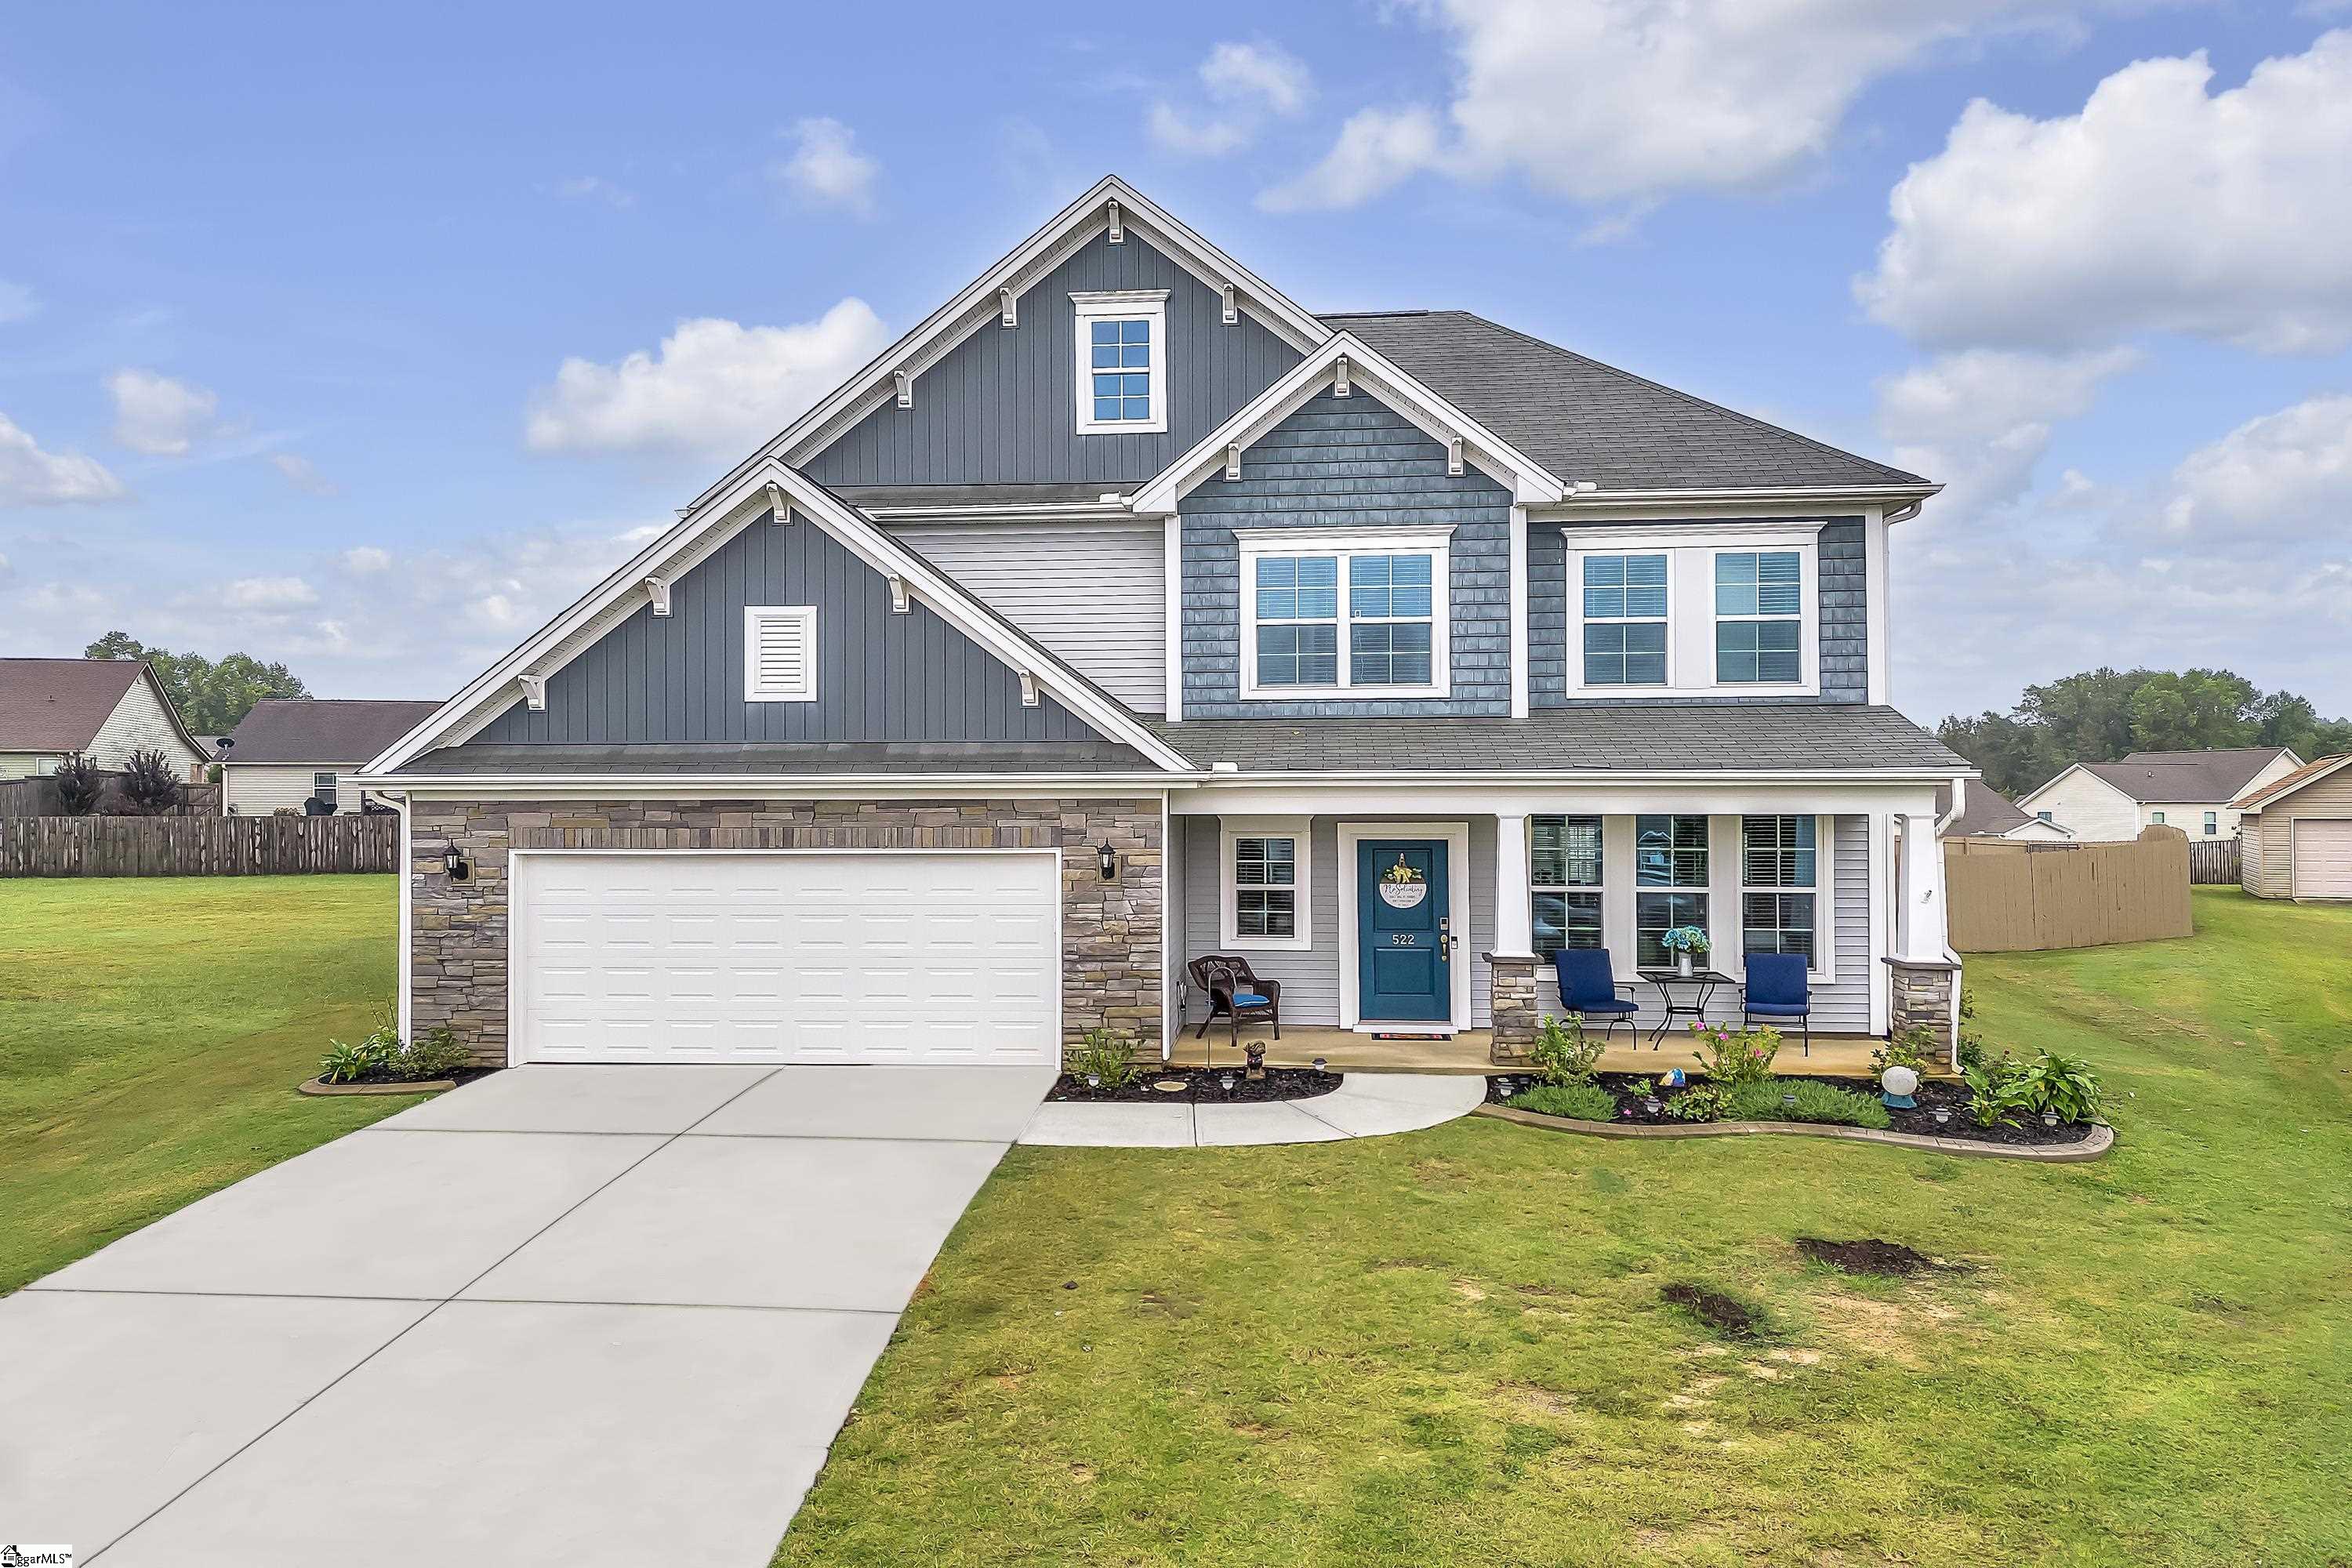
522 Ellersly Ct, Boiling Springs, SC 29316
Member Features
Find Real Estate Bargain!
Full foreclosure details
Home value, equity and ownership info
Find homes priced below market
Get full access with a FREE Account
Already a member?
For Sale
Off Market
Home type
Price / sqft
Year built
Home Details
What an immaculate home located in a Cul-de-sac in the highly sought-after Boiling Springs area! This community features a pool and cabana, providing a serene retreat. Conveniently located near Va-Du-Mar McMillian Park, shopping, hospitals, and 1-85 and I-26, it combines tranquility with accessibility. As you walk onto the rocking chair front porch and enter this home you will love the open floor plan and the large family room with a gourmet kitchen which has a center island, Granite countertops, and stainless appliances are remaining including the refrigerator, and large pantry for all your food storage. Enjoy those large gatherings with the family in this very spacious Breakfast area. The Master bedroom is spacious with a large walk-in closet, the master bath has solid surface double vanities, a tub/shower combination, and a Linen closet. Walk-in laundry room and half bathroom downstairs. Upstairs you have 3 additional bedrooms with walk-in closets, and one has access to the attic for plenty of storage. One full bathroom with large vanity with tub/shower combination and linen closet. Out back you have a covered patio with a ceiling fan and a 20 x24 separate garage that is insulated and has electric heat, a 50 amp plug for a camper trailer. Separate deck with a pergola, there are so many possibilities with this home. Double Garage in front, tankless water heater, HVAC with gas furnace. Call today for your showing.
Interior Details
2453
4
3
Has Heating:
Yes
Heating Type:
Heat Pump
Has Cooling:
Yes
Cooling Type:
N/A
Has Fuel:
Yes
Fuel Type:
Gas
Has Basement:
No
Basement Type:
No Basement
Has Flooring:
No
Flooring Type:
Wood (unspecified)
Has Fireplace:
Yes
Fireplace Type:
N/A
Property Details
14375
Yes
Yes
Type:
Garage, Attached
Location:
N/A
Status:
N/A
Number of Spaces:
0
N/A
N/A
N/A
N/A
N/A
N/A
N/A
Construction Details
Bi-level
Aluminum/vinyl
N/A
Gable/hip
Composition Shingle
Tax History
Year
Amount
Land
Improvement
Percent Change
Assessment
2019
$1,152
$26,006
$192,149
--%
$218,155
2018
$1,125
$26,006
$192,149
--%
$218,155
2017
$1,268
$26,500
$163,200
--%
$189,700
2016
$43
$2,000
$0
--%
$2,000
2014
$42
$2,000
$0
--%
$2,000
2013
$40
$120
$0
--%
$120
2012
$40
$120
$0
--%
$120

Average Home Price in 29316
Nearby Properties
Zip Code
Price
Bed
Bath
Sqft
Lot
Sold Date
$376,253
3 Beds
2 Baths
2,303 Sqft
22,216 Lot (sqft)
Sold 10/01/2026
$275,000
$275,000
-- Beds
2.5 Baths
2,230 Sqft
5,663 Lot (sqft)
Sold 07/10/2025
$296,755
$296,755
5 Beds
3 Baths
2,708 Sqft
6,534 Lot (sqft)
Sold 10/06/2026
$315,000
$315,000
4 Beds
2.5 Baths
2,690 Sqft
6,534 Lot (sqft)
Sold 10/06/2026
$299,900
4 Beds
3 Baths
2,090 Sqft
12,197 Lot (sqft)
Sold 09/29/2026
$341,000
4 Beds
3 Baths
2,527 Sqft
12,632 Lot (sqft)
Sold 10/06/2026
$300,413
3 Beds
2.5 Baths
2,142 Sqft
16,553 Lot (sqft)
Sold 10/06/2026
$375,900
4 Beds
3 Baths
2,453 Sqft
14,375 Lot (sqft)
Sold 09/29/2026
$296,039
5 Beds
3 Baths
2,187 Sqft
8,712 Lot (sqft)
Sold NaN/NaN/NaN





