Member Features
Find Real Estate Bargain!
Full foreclosure details
Home value, equity and ownership info
Find homes priced below market
Get full access with a FREE Account
Already a member?
$800,000
Listing Price5beds
4baths
2,568sqft
39,744sqft lot
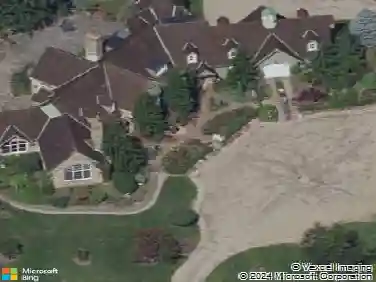
3812 Ellendale Rd, Chagrin Falls, OH 44022
Member Features
Find Real Estate Bargain!
Full foreclosure details
Home value, equity and ownership info
Find homes priced below market
Get full access with a FREE Account
Already a member?
For Sale
Off Market
Home type
Price / sqft
Year built
Home Details
Sophisticated. Striking. Serene. Welcome to 3812 Ellendale, a 5-bedroom, 3.5-bath modern architectural gem nestled in one of Moreland Hills most prestigious neighborhoods.nnBathed in natural light, the open floor plan features soaring ceilings, expansive windows, and expert craftsmanship throughout. The chefs kitchen showcases custom cabinetry, professional-grade appliances, and an oversized islandperfect for elevating every gathering from intimate to grand.nnThe private primary suite is a tranquil retreat with dual vanities, a walk-in shower, and a spacious closet. Step out onto your private balcony off the suitea serene escape to savor morning coffees or unwind at sunset.nnFour additional bedrooms offer versatile elegance for family, guests, or your personal office.nnOutside, clean architectural lines are softened by seamless landscaping, providing a calm backdrop for quiet evenings or alfresco entertaining.nnLocated in the award-winning Orange schools district and recognized by Cleveland Magazine as one of Northeast Ohios top communities in 2023, Moreland Hills offers modern design, privacy, and unparalleled local prestige.nn3812 Ellendale isnt just a homeits the embodiment of serene, sophisticated living. Note this home is also available as a rental for $5,000/mo.
Interior Details
2568
5
4
Has Heating:
Yes
Heating Type:
Forced Air With Air Conditioning
Has Cooling:
Yes
Cooling Type:
Central
Has Fuel:
Yes
Fuel Type:
Gas
Has Basement:
No
Basement Type:
No Basement
Has Flooring:
No
Flooring Type:
N/A
Has Fireplace:
Yes
Fireplace Type:
N/A
Property Details
39744
Yes
Yes
Type:
Garage, Attached
Location:
N/A
Status:
N/A
Number of Spaces:
2
No
No
No
No
Yes
No
No
Construction Details
Colonial
Other (not Classified)
N/A
Hip
Asphalt
Tax History
Year
Amount
Land
Improvement
Percent Change
Assessment
2019
$7,353
$23,660
$83,970
--%
$107,630
2018
$7,417
$23,660
$83,970
--%
$107,630
2017
$7,449
$21,980
$87,400
--%
$109,380
2016
$7,360
$21,980
$87,400
--%
$109,380
2015
$7,356
$21,980
$87,400
--%
$109,380
2013
$6,957
$20,550
$81,690
--%
$102,240
2011
$6,648
$30,170
$71,230
--%
$101,400

Average Home Price in 44022
Nearby Properties
Zip Code
Price
Bed
Bath
Sqft
Lot
Sold Date
$956,181
4 Beds
4 Baths
2,857 Sqft
82,764 Lot (sqft)
Sold 08/07/2026
$715,000
4 Beds
3 Baths
2,250 Sqft
39,317 Lot (sqft)
Sold 10/27/2026
$935,000
3 Beds
3 Baths
2,436 Sqft
43,124 Lot (sqft)
Sold 10/13/2026
$916,678
4 Beds
2.5 Baths
2,775 Sqft
78,408 Lot (sqft)
Sold 10/27/2026