Member Features
Find Real Estate Bargain!
Full foreclosure details
Home value, equity and ownership info
Find homes priced below market
Get full access with a FREE Account
Already a member?
$899,999
Listing Price6beds
4baths
2,516sqft
8,100sqft lot
2028 Ellen Dr, Merrick, NY 11566
Member Features
Find Real Estate Bargain!
Full foreclosure details
Home value, equity and ownership info
Find homes priced below market
Get full access with a FREE Account
Already a member?
For Sale
Off Market
Home type
Price / sqft
Year built
Home Details
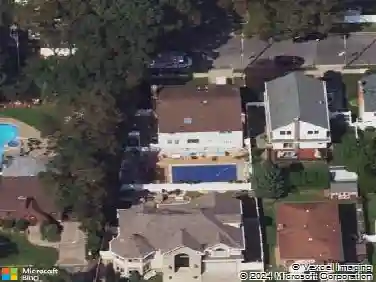
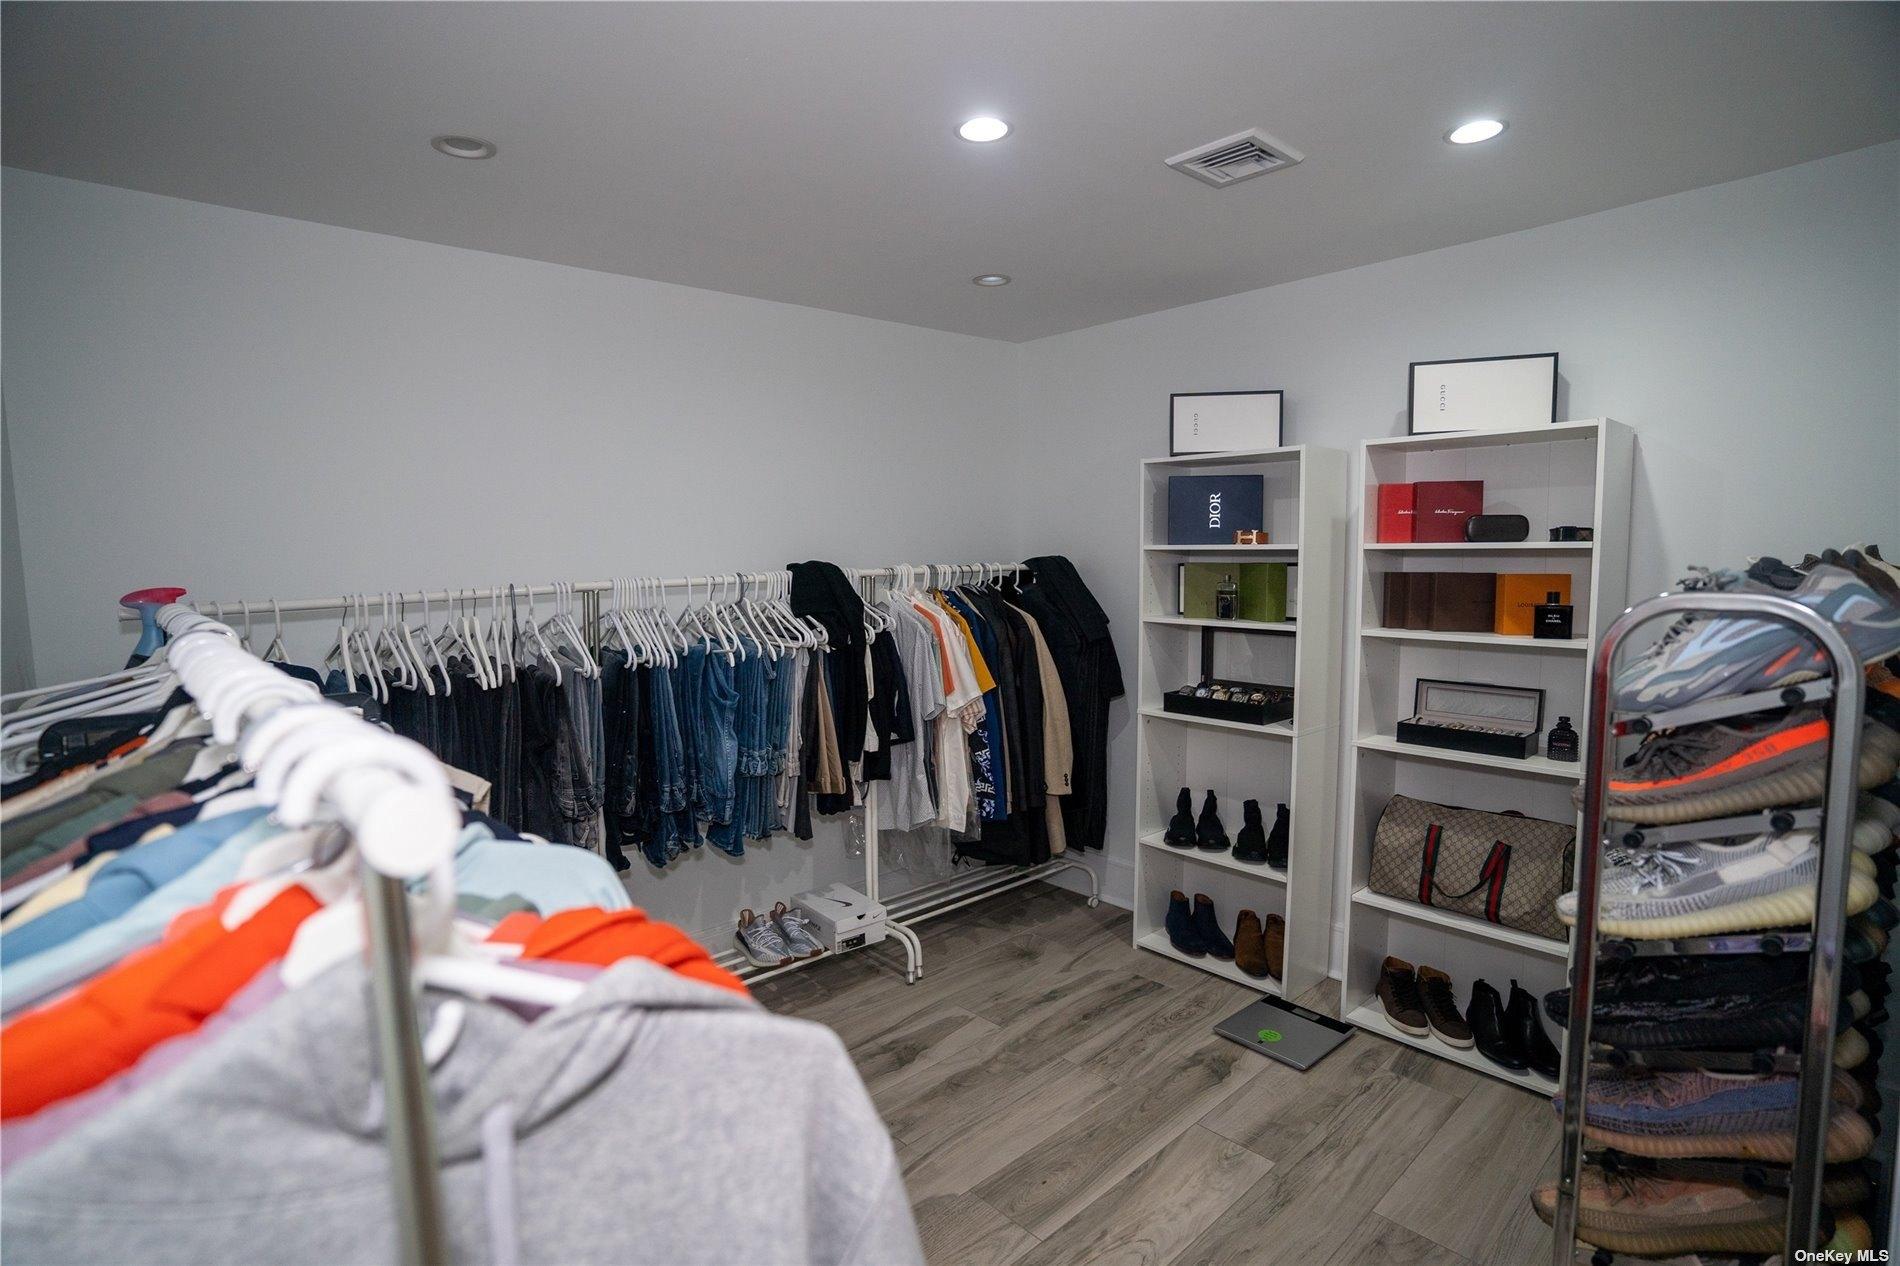
Located in beautiful South Merrick on one of the most desirable blocks, this beautifully landscaped 6 Bedrooms, 3.5 Baths Splanch features hardwood floors, brand new water heater, boiler & windows. The lower level features finished basement, great for playroom, washer/dryer. The Main level includes a large inviting family room with wood burning fireplace that flows into the extended great room that leads to the patio outside. Eat In Kitchen with new stainless steel refrigerator. Formal dining room with beautiful bay window with lots of natural light. Upstairs includes Master bedroom with full bath & walk-in closet, 3 nice size bedrooms, full bath. The next level features a bedroom with full bath, & bedroom/office. Attic is finished for storage. In-ground sprinklers, Central AC, 2 car garage. Low Flood Insurance . Taxes have been grieved and approved. Don't Miss The Opportunity To Make This House Your New Home!
Interior Details
2516
6
4
Has Heating:
Yes
Heating Type:
Central
Has Cooling:
Yes
Cooling Type:
Central
Has Fuel:
Yes
Fuel Type:
Oil
Has Basement:
No
Basement Type:
Unfinished
Has Flooring:
No
Flooring Type:
N/A
Has Fireplace:
Yes
Fireplace Type:
N/A
Property Details
8100
Yes
Yes
Type:
Garage, Attached
Location:
N/A
Status:
N/A
Number of Spaces:
1
No
No
No
No
Yes
No
No
Construction Details
Tri-level
Wood
N/A
N/A
Other (not Classified)
Tax History
Year
Amount
Land
Improvement
Percent Change
Assessment
2019
$5,956
$311
$438
--%
$749
2019
$5,956
$767
$811
--%
$1,578
2018
$4,697
$767
$811
--%
$1,578
2016
$4,238
$767
$811
--%
$1,578
2016
$4,238
$767
$811
--%
$1,578
2014
$3,591
$767
$811
--%
$1,578
2014
$3,591
$767
$811
--%
$1,578
2012
$3,469
$767
$811
--%
$1,578

Average Home Price in 11566
Nearby Properties
Zip Code
Price
Bed
Bath
Sqft
Lot
Sold Date
$1,140,172
$1,140,172
-- Beds
2.5 Baths
2,698 Sqft
10,450 Lot (sqft)
Sold 10/08/2026
$972,511
$972,511
-- Beds
2.5 Baths
2,344 Sqft
6,060 Lot (sqft)
Sold 09/25/2026
$1,163,053
$1,163,053
-- Beds
2.5 Baths
2,293 Sqft
6,930 Lot (sqft)
Sold 09/10/2026
$955,013
$955,013
-- Beds
2.5 Baths
2,157 Sqft
7,980 Lot (sqft)
Sold 08/12/2026
$1,299,000
$1,299,000
4 Beds
3 Baths
2,700 Sqft
7,000 Lot (sqft)
Sold 10/26/2026
$899,000
$899,000
5 Beds
2.5 Baths
2,470 Sqft
6,000 Lot (sqft)
Sold 10/26/2026
$989,000
$989,000
-- Beds
3 Baths
2,157 Sqft
7,700 Lot (sqft)
Sold 10/26/2026
$1,125,818
$1,125,818
4 Beds
3 Baths
2,856 Sqft
5,400 Lot (sqft)
Sold 10/13/2026
$1,350,000
$1,350,000
4 Beds
3 Baths
2,394 Sqft
6,000 Lot (sqft)
Sold 10/13/2026