Member Features
Find Real Estate Bargain!
Full foreclosure details
Home value, equity and ownership info
Find homes priced below market
Get full access with a FREE Account
Already a member?
$447,500
Listing Price4beds
3baths
2,355sqft
6,970sqft lot
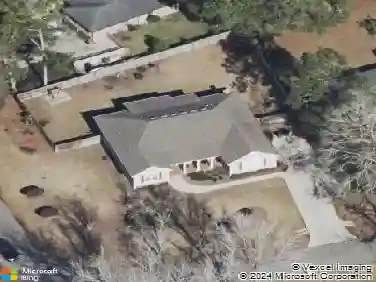
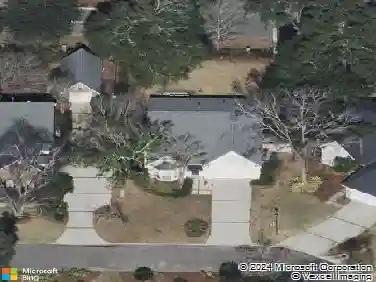
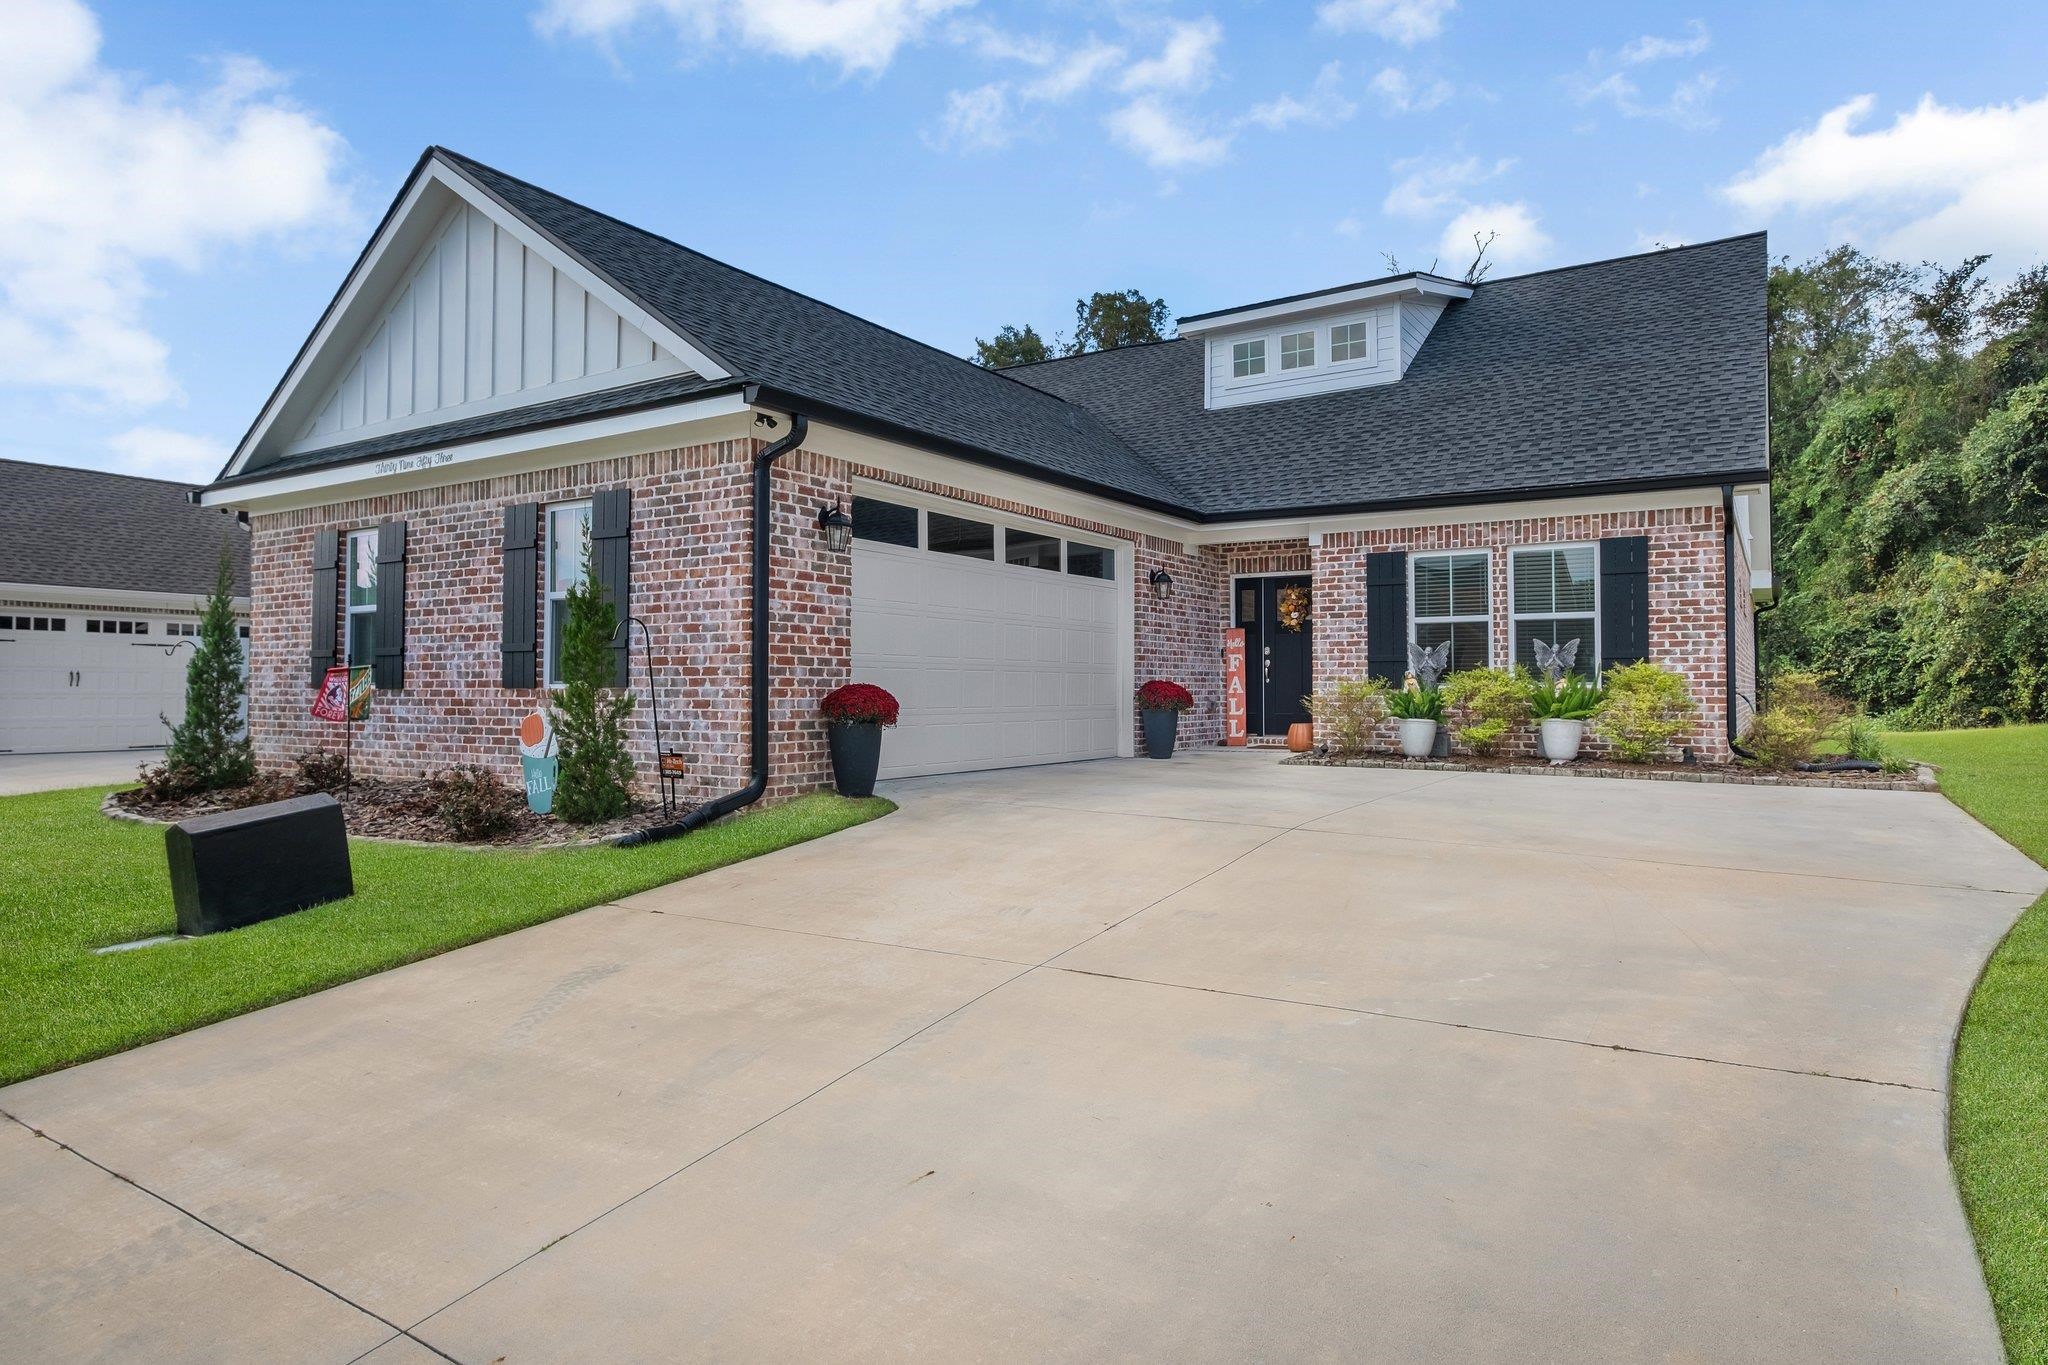
3953 Ella Dr, Tallahassee, FL 32303
Member Features
Find Real Estate Bargain!
Full foreclosure details
Home value, equity and ownership info
Find homes priced below market
Get full access with a FREE Account
Already a member?
For Sale
Off Market
Home type
Price / sqft
Year built
Home Details
OPEN HOUSE SUNDAY 10/20 FRROM 2-4PM! Check out the 3D tour! The largest floor plan in Summerfield is now available!! With four bedrooms & three FULL bathrooms plus a loft/flex space, this home has room for anything you need! This is a special four bedroom floor plan since the primary suite and an additional bedroom & bathroom downstairs offer versatility for a mother-in-law suite setup with an additional two bedrooms and one bathroom upstairs with a functional jack-and-jill style layout. This floor plan is one of the favorites with its wide open kitchen and living area, making the home perfect for entertaining! With soft-gray cabinets, gorgeous neutral granite, stainless steel appliances with a gas range and a walk-in pantry, this kitchen set up truly has it all! The kitchen island with bar top seating effortlessly blends with the large living area and stunning gas fireplace making entertaining a breeze in this well appointed home. The primary suite is spacious with tons of natural light and a tray ceiling as well as dual walk-in closets providing each their own space. The beautiful tiled shower is equipped with dual shower heads and a frameless shower door. Upstairs you will find a spacious loft for a den area, office set up, play room or whatever you desire! The spacious guest rooms each have their own vanity with a shared shower in between. Just wait until you see the laundry room with a drop zone & tons of cabinet space that solves all your storage needs! The
Interior Details
2355
4
3
Has Heating:
Yes
Heating Type:
Central
Has Cooling:
Yes
Cooling Type:
Central
Has Fuel:
No
Fuel Type:
N/A
Has Basement:
No
Basement Type:
N/A
Has Flooring:
No
Flooring Type:
Carpet
Has Fireplace:
Yes
Fireplace Type:
N/A
Property Details
6970
No
No
Type:
Garage, Attached
Location:
N/A
Status:
N/A
Number of Spaces:
0
No
No
No
No
Yes
No
No
Construction Details
N/A
Brick
N/A
N/A
Composition Shingle
Tax History
Year
Amount
Land
Improvement
Percent Change
Assessment

Average Home Price in 32303
Nearby Properties
Zip Code
Price
Bed
Bath
Sqft
Lot
Sold Date
$357,101
$357,101
3 Beds
2 Baths
2,057 Sqft
30,928 Lot (sqft)
Sold 06/25/2026
$469,000
$469,000
4 Beds
3 Baths
2,386 Sqft
10,019 Lot (sqft)
Sold 10/13/2026
$435,000
$435,000
4 Beds
3 Baths
2,291 Sqft
11,326 Lot (sqft)
Sold 09/29/2026
$447,500
$447,500
4 Beds
3 Baths
2,355 Sqft
6,970 Lot (sqft)
Sold 10/12/2026
$399,900
4 Beds
2.5 Baths
2,024 Sqft
5,663 Lot (sqft)
Sold 10/13/2026
$405,000
$405,000
3 Beds
2 Baths
2,079 Sqft
11,326 Lot (sqft)
Sold 10/13/2026
$265,000
4 Beds
2 Baths
2,022 Sqft
29,185 Lot (sqft)
Sold 10/12/2026
$354,624
$354,624
3 Beds
2 Baths
2,006 Sqft
20,909 Lot (sqft)
Sold 10/18/2026