Member Features
Find Real Estate Bargain!
Full foreclosure details
Home value, equity and ownership info
Find homes priced below market
Get full access with a FREE Account
Already a member?
$218,000
Listing Price4beds
2baths
1,622sqft
11,761sqft lot
3713 Elkridge Dr, Decatur, GA 30032
Member Features
Find Real Estate Bargain!
Full foreclosure details
Home value, equity and ownership info
Find homes priced below market
Get full access with a FREE Account
Already a member?
For Sale
Off Market
Home type
Price / sqft
Year built
Home Details
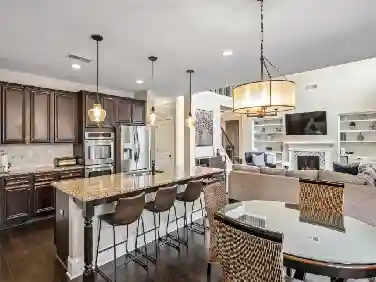
INCREDIBLE BUYER INCENTIVES: $3,000 MORTGAGE CONCESSION. Opendoor Home Loans will contribute up to $3,000 towards a permanent interest rate buy-down if you finance with Opendoor Home Loans LLC.nn3713 Elkridge Dr is a one-story Decatur home set on a large lot with a covered carport. The kitchen features stone-look countertops, a double basin sink, and generous cabinet storage open to the adjoining living space. Multiple living areas include ceiling fans and wood-look flooring, with French doors connecting to the backyard. The bedrooms are served by two full bathrooms, and the single-level layout keeps the home easy to move through. A rear patio overlooks a deep, level backyard with room for outdoor use. Clean interior finishes complete this well-maintained residence with practical space throughout every room. Included 100-Day Home Warranty with buyer activation
Interior Details
1622
4
2
Has Heating:
Yes
Heating Type:
Central
Has Cooling:
Yes
Cooling Type:
Central
Has Fuel:
Yes
Fuel Type:
Gas
Has Basement:
No
Basement Type:
N/A
Has Flooring:
No
Flooring Type:
N/A
Has Fireplace:
Yes
Fireplace Type:
N/A
Property Details
11761
No
Yes
Type:
Carport (unspecified)
Location:
N/A
Status:
N/A
Number of Spaces:
2
N/A
N/A
N/A
N/A
N/A
N/A
N/A
Construction Details
Split Level
Frame Brick
N/A
Gable/hip
Asphalt
Tax History
Year
Amount
Land
Improvement
Percent Change
Assessment
2020
$492
$20,000
$28,600
--%
$48,600
2019
$488
$20,000
$24,480
--%
$44,480
2017
$501
$5,920
$23,680
--%
$29,600
2017
$501
$5,920
$17,840
--%
$23,760
2016
$485
$5,920
$21,200
--%
$27,120
2014
$714
$5,920
$16,120
--%
$22,040
0
$0
$5,880
$7,440
--%
$13,320
2012
$426
$5,880
$7,440
--%
$13,320

Average Home Price in 30032
Nearby Properties
Zip Code
Price
Bed
Bath
Sqft
Lot
Sold Date
$199,603
$199,603
3 Beds
2 Baths
1,484 Sqft
11,761 Lot (sqft)
Sold 08/25/2026
$218,865
3 Beds
2 Baths
1,575 Sqft
17,860 Lot (sqft)
Sold 08/25/2026
$206,273
$206,273
3 Beds
2 Baths
1,518 Sqft
14,810 Lot (sqft)
Sold 09/29/2026
$350,000
$350,000
3 Beds
2 Baths
1,798 Sqft
18,731 Lot (sqft)
Sold 09/29/2026
$229,900
3 Beds
2 Baths
1,728 Sqft
18,295 Lot (sqft)
Sold 11/02/2026
$299,000
4 Beds
3 Baths
1,751 Sqft
16,117 Lot (sqft)
Sold 11/02/2026
$295,000
4 Beds
2 Baths
1,577 Sqft
11,326 Lot (sqft)
Sold 10/26/2026
$435,000
$435,000
5 Beds
4 Baths
1,836 Sqft
20,038 Lot (sqft)
Sold 11/02/2026
$192,000
3 Beds
2 Baths
1,409 Sqft
11,761 Lot (sqft)
Sold 10/26/2026