
Member Features
Find Real Estate Bargain!
Full foreclosure details
Home value, equity and ownership info
Find homes priced below market
Get full access with a FREE Account
Already a member?
$539,999
Listing Price2beds
3baths
1,303sqft
3,049sqft lot
1909 Elkhorn Dr, Eugene, OR 97408
Member Features
Find Real Estate Bargain!
Full foreclosure details
Home value, equity and ownership info
Find homes priced below market
Get full access with a FREE Account
Already a member?
For Sale
Off Market
Home type
Price / sqft
Year built
Home Details
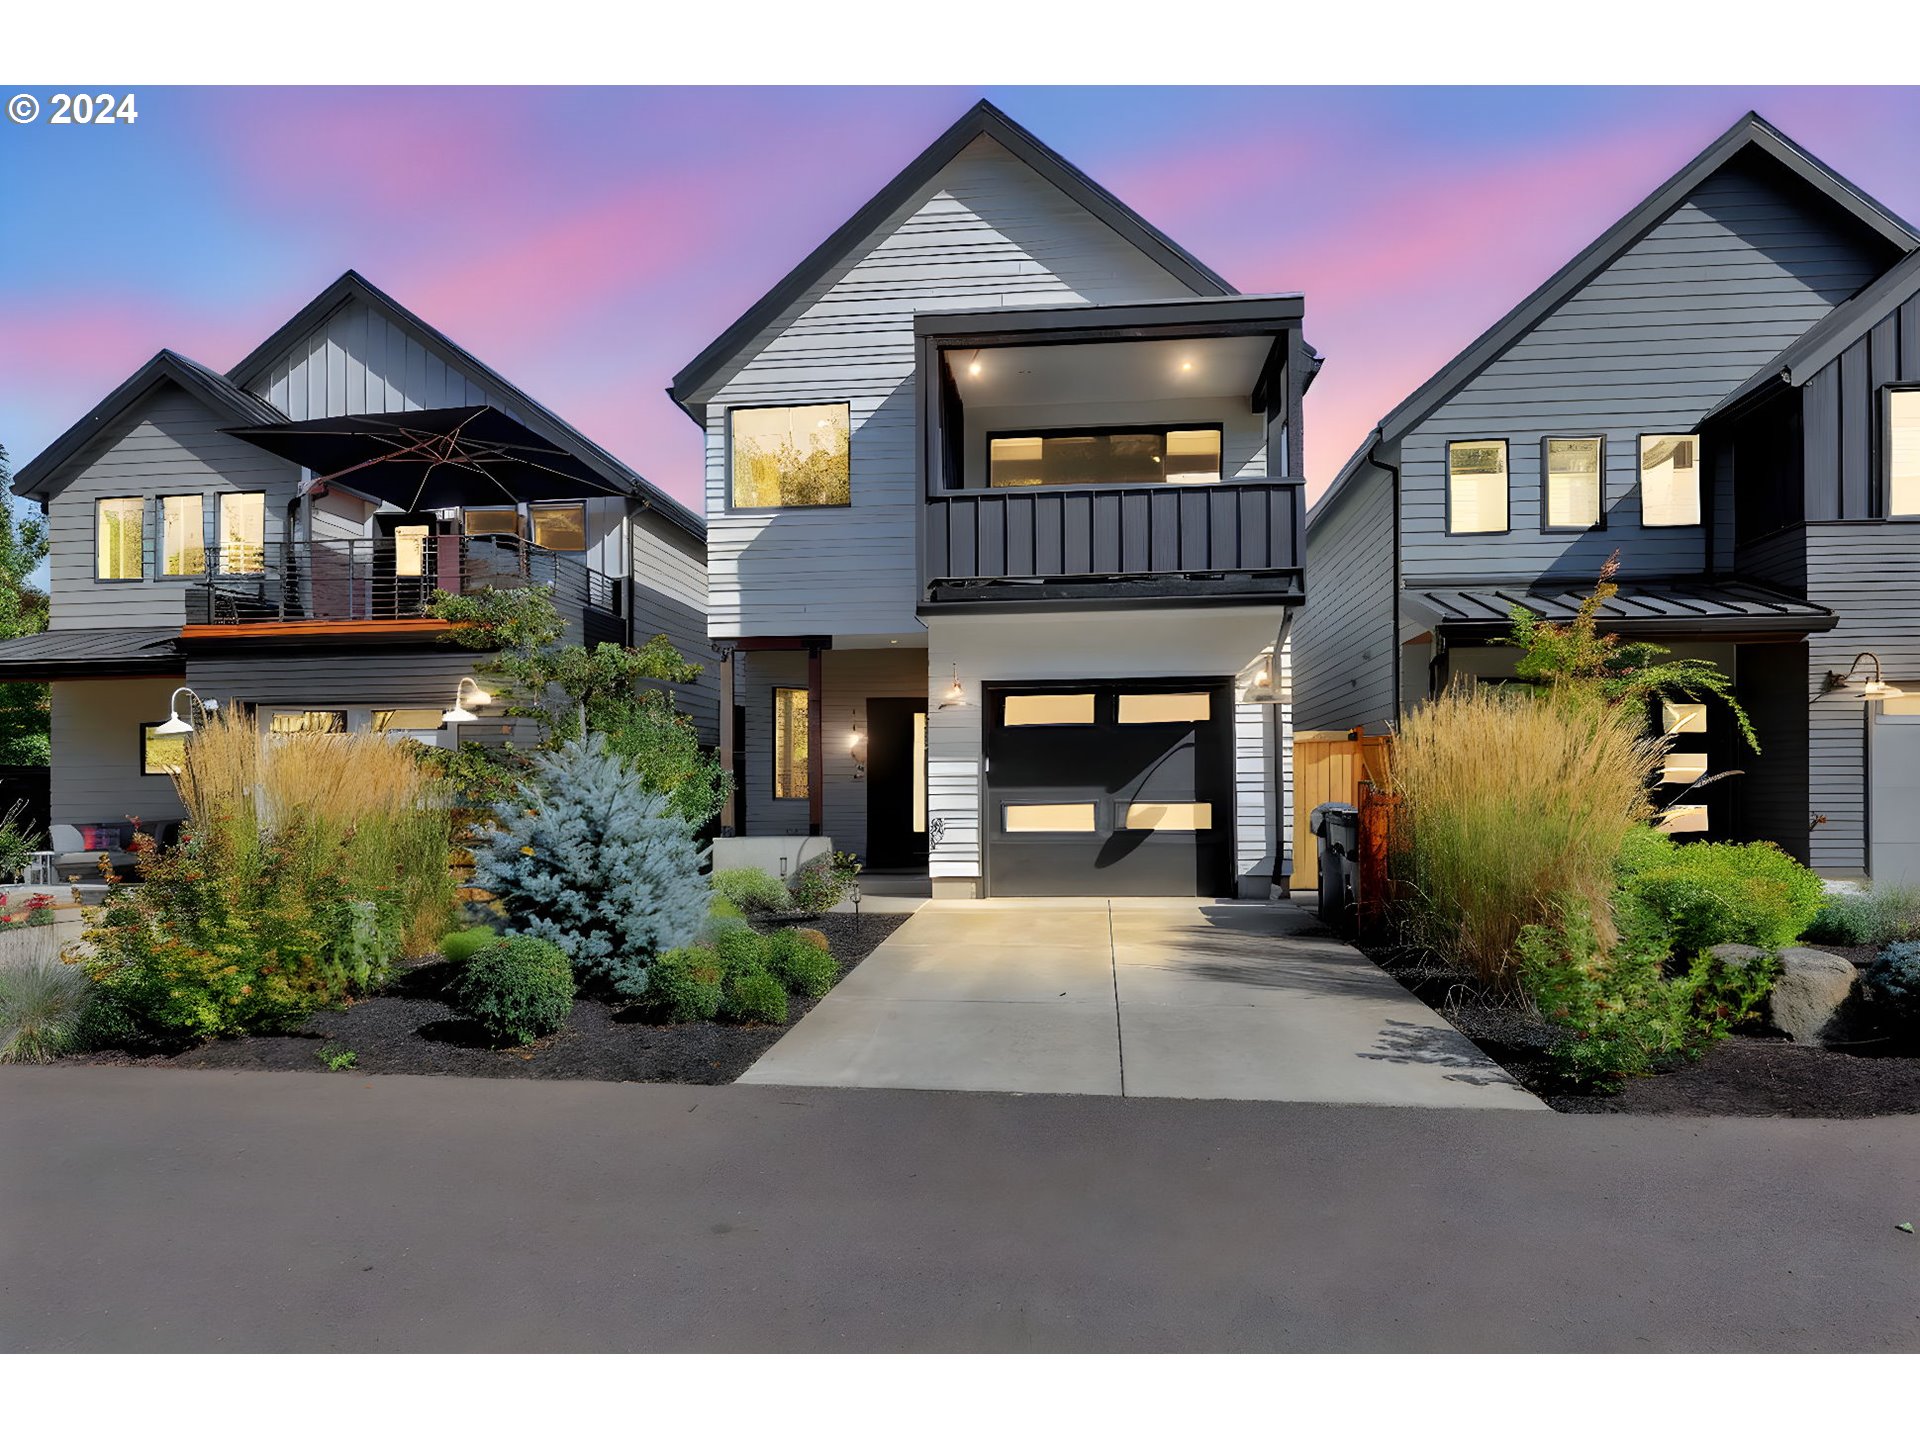
NEW TO MARKET! MODERN URBAN FARMHOUSE! This Jordan Iverson designed Reversed Living plan home offers a unique and modern urban loft-style design with a thoughtful layout across two levels: Main (Lower) Level: Welcoming entry with a sitting area, art wall, and shoe storage. Large guest or flex bedroom that can serve as a home office. Full bath, laundry room, and workstation area. Direct access to a private patio, rear common area, and yard, perfect for gardening or walking a dog. Upper Level Features: Vaulted ceilings provide privacy and natural light in every room. Great room, dining area, kitchen, and powder bathroom. Spa-like master suite with a walk-in closet, tiled walk-in shower, dual vanities with Caesarstone quartz counters, tiled floors, and a private toilet. Covered outdoor patio extending off the great room, ideal for year-round BBQs and lounging. Convenient espresso station or bar space between the great room and master suite. This design offers both functionality and style, making it ideal for modern living and a truly unique opportunity that wont come along again!
Interior Details
1303
2
3
Has Heating:
Yes
Heating Type:
Forced Air With Air Conditioning
Has Cooling:
Yes
Cooling Type:
Central
Has Fuel:
No
Fuel Type:
N/A
Has Basement:
No
Basement Type:
Finished
Has Flooring:
No
Flooring Type:
N/A
Has Fireplace:
Yes
Fireplace Type:
N/A
Property Details
3049
No
No
Type:
Driveway
Location:
N/A
Status:
N/A
Number of Spaces:
0
N/A
N/A
N/A
N/A
N/A
N/A
N/A
Construction Details
N/A
Composition/composite
N/A
Gable
Metal
Tax History
Year
Amount
Land
Improvement
Percent Change
Assessment
2020
$5,155
$0
$0
--%
$261,766
2019
$1,243
$0
$0
--%
$63,468
2018
$1,170
$0
$0
--%
$61,620
2017
$148
$0
$0
--%
$7,939

Average Home Price in 97408
Nearby Properties
Zip Code
Price
Bed
Bath
Sqft
Lot
Sold Date
$475,119
$475,119
3 Beds
2 Baths
1,428 Sqft
10,881 Lot (sqft)
Sold 06/11/2026
$428,163
$428,163
3 Beds
2 Baths
1,176 Sqft
6,220 Lot (sqft)
Sold 05/20/2026
$539,999
$539,999
2 Beds
3 Baths
1,303 Sqft
3,049 Lot (sqft)
Sold 10/12/2026
$440,000
$440,000
3 Beds
2 Baths
1,280 Sqft
8,001 Lot (sqft)
Sold 10/13/2026
$489,000
$489,000
3 Beds
1.5 Baths
1,224 Sqft
6,080 Lot (sqft)
Sold 10/18/2026
$445,248
$445,248
2 Beds
2 Baths
1,362 Sqft
2,705 Lot (sqft)
Sold 10/13/2026
$440,000
$440,000
3 Beds
2 Baths
1,346 Sqft
6,242 Lot (sqft)
Sold 10/05/2026
$457,207
$457,207
3 Beds
1 Baths
1,120 Sqft
7,126 Lot (sqft)
Sold 10/13/2026
$442,686
$442,686
3 Beds
2 Baths
1,414 Sqft
2,988 Lot (sqft)
Sold 10/18/2026