

Member Features
Find Real Estate Bargain!
Full foreclosure details
Home value, equity and ownership info
Find homes priced below market
Get full access with a FREE Account
Already a member?
$6,595,000
Listing Price5beds
7baths
7,161sqft
131,116sqft lot
140 Elk Woods Rd, Edwards, CO 81632
Member Features
Find Real Estate Bargain!
Full foreclosure details
Home value, equity and ownership info
Find homes priced below market
Get full access with a FREE Account
Already a member?
For Sale
Home type
Price / sqft
Year built
Home Details
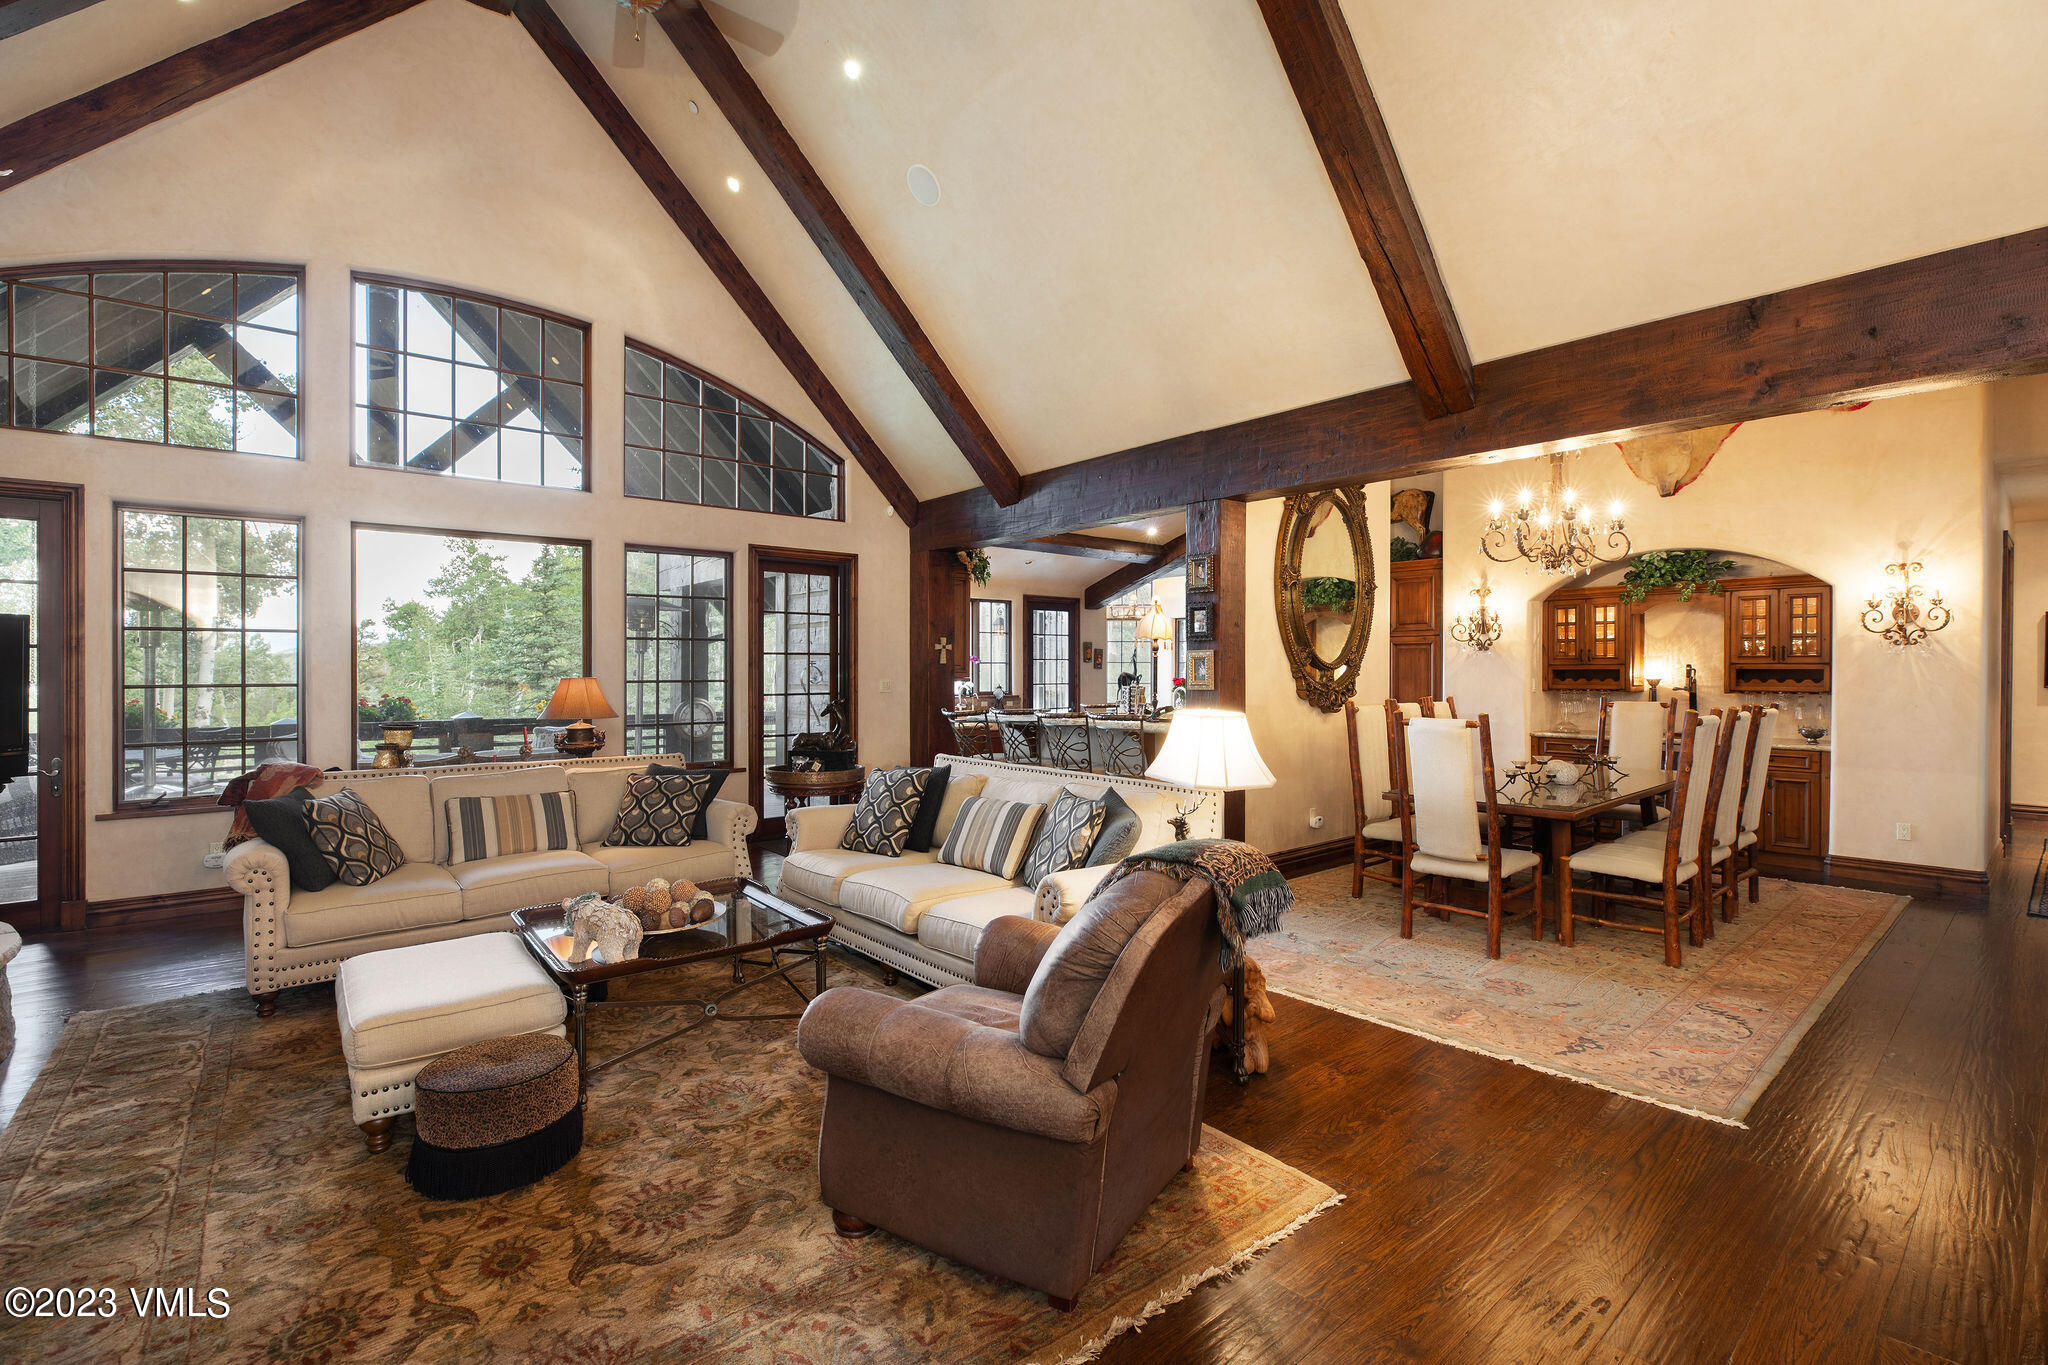
This elegant residence located just inside the Ranch gate, boasts 3.01 acres and backs up to a wildlife preserve. Drive into this lamp post lit driveway where you await total privacy with a perfectly placed focal point of the Gore Range. A secondary residence may be added on the parcel if one so chooses, and it includes a fenced in area for pets. This home was designed by the talented team of an Interior Designer and her architect father. The home is well-thought out, well-built and no details were spared. The home features 5 very-large bedrooms/5 baths which includes two master suites, an office, a family room, wine cellar, a hearth room and a fabulous covered deck for indoor/outdoor living. It has 5 fireplaces, 1 firepit, two hot tubs, 3 car heated garage with storage galore. Wood covered steel trusses, warm oak and stone in-floor heating, integrated plaster walls, invisi-screens, and wrought-iron railing throughout. The open kitchen with its round breakfast nook in the double-story turret and dining with full wet bar behind. Kitchen is a dream with large pantry, high-end GE Monogram appliances, built-in refrigeration drawers, filtered water. There is also a soft-water system, hot and cold water in the garage with drains, two 300-gallon recirculation hot water heaters, an outdoor sprinkler system in the yard with a drip system to the flowers. The primary suite on the main level is complimented with a large walk-in closet, plumbed for an additional washer/dryer, an -over-siz
Interior Details
7161
5
7
Has Heating:
Yes
Heating Type:
Radiant
Has Cooling:
No
Cooling Type:
N/A
Has Fuel:
Yes
Fuel Type:
Gas
Has Basement:
No
Basement Type:
Full
Has Flooring:
No
Flooring Type:
Carpet
Has Fireplace:
Yes
Fireplace Type:
N/A
Property Details
131116
No
No
Type:
N/A
Location:
N/A
Status:
N/A
Number of Spaces:
N/A
N/A
N/A
N/A
N/A
N/A
N/A
N/A
Construction Details
N/A
Wood Siding
N/A
Gable/hip
Other (not Classified)
Tax History
Year
Amount
Land
Improvement
Percent Change
Assessment
2019
$21,245
$17,730
$160,800
--%
$178,530
2019
$21,245
$17,730
$160,800
--%
$178,530
2018
$26,304
$16,200
$190,770
--%
$206,970
2017
$25,038
$16,200
$190,770
--%
$206,970
2016
$24,117
$14,330
$192,630
--%
$206,960
2014
$18,337
$15,760
$135,960
--%
$151,720
2013
$17,802
$15,760
$135,960
--%
$151,720
2012
$21,837
$17,910
$189,460
--%
$207,370

Average Home Price in 81632
Nearby Properties
Zip Code
Price
Bed
Bath
Sqft
Lot
Sold Date
$5,300,000
$5,300,000
5 Beds
6 Baths
6,174 Sqft
141,309 Lot (sqft)
Sold 10/05/2026
$6,595,000
$6,595,000
5 Beds
7 Baths
7,161 Sqft
131,116 Lot (sqft)
Sold 09/29/2026




