
Member Features
Find Real Estate Bargain!
Full foreclosure details
Home value, equity and ownership info
Find homes priced below market
Get full access with a FREE Account
Already a member?
$575,000
Listing Price3beds
2baths
1,416sqft
183,388sqft lot
291 Elk Valley Rd, Bayfield, CO 81122
Member Features
Find Real Estate Bargain!
Full foreclosure details
Home value, equity and ownership info
Find homes priced below market
Get full access with a FREE Account
Already a member?
For Sale
Off Market
Home type
Price / sqft
Year built
Home Details
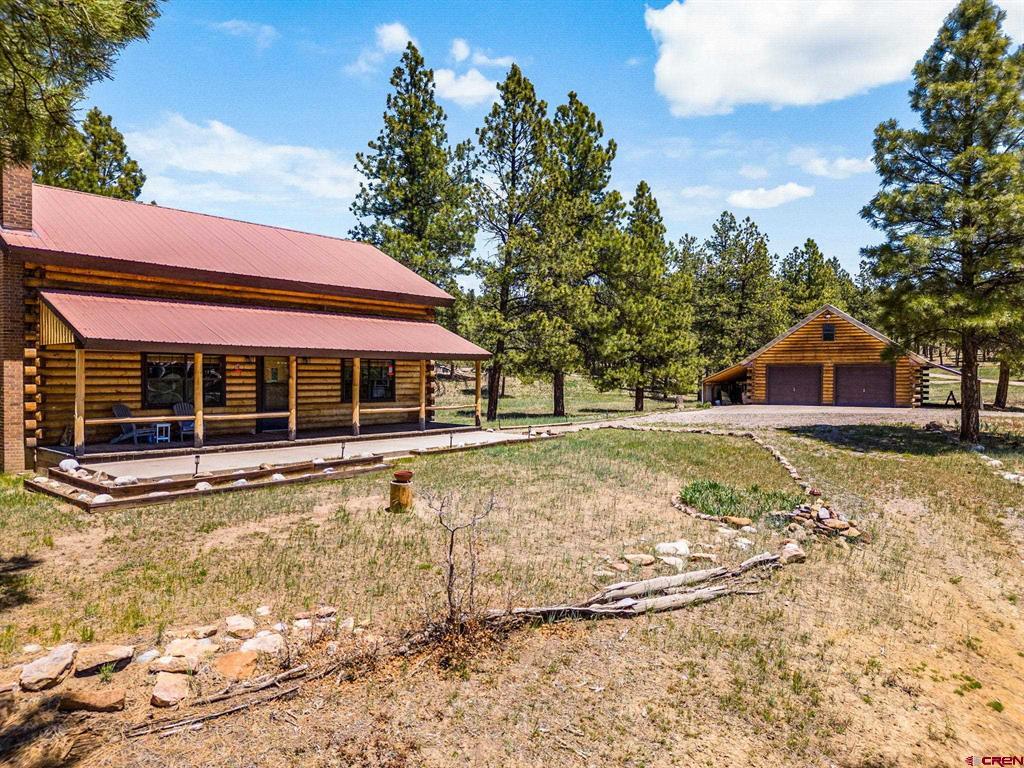
Welcome to this charming D-Log designed cabin that combines energy efficiency with rustic elegance. The open floor plan features a well-appointed kitchen and dining area, seamlessly flowing into a cozy living room with soaring vaulted ceilings and a super-efficient Federal Airtight wood-burning stove providing warmth and ambiance. The main level includes a spacious bedroom, a full bath, kitchen/dining, cozy living room and a large laundry/storage room with access to a side deck, perfect for easy firewood retrieval. Relax on the expansive covered front porch, over 1, 000 sq ft in size, and enjoy the cool Colorado summer days. The upper level boasts a generous loft, a double walk-in closet, and a bath that forms the primary suite. There's also an additional large room upstairs that can serve as extra sleeping quarters, an office, or a bonus room. The 900 sqft oversized detached garage includes an additional 900 sq ft of attic storage and 500 sq ft of covered storage along the sides. Recent upgrades include new LVP flooring, a brand-new septic system, two mini-split heat pumps for efficient heating and cooling, new insulation, vapor barrier and ventilation system in the crawl space, new washer and dryer, updated lighting fixtures with high-efficiency LED bulbs, a new gas range, new faucets and kitchen sink, tankless hot water heater and refinished cabinets with new hardware. Additionally, the well recently tested at 10 GPM. High-speed fiber optic internet is available for s
Interior Details
1416
3
2
Has Heating:
Yes
Heating Type:
Radiant
Has Cooling:
No
Cooling Type:
N/A
Has Fuel:
Yes
Fuel Type:
Electric
Has Basement:
No
Basement Type:
N/A
Has Flooring:
No
Flooring Type:
N/A
Has Fireplace:
Yes
Fireplace Type:
N/A
Property Details
183388
No
No
Type:
Garage, Detached
Location:
N/A
Status:
N/A
Number of Spaces:
0
No
No
No
No
Yes
No
No
Construction Details
Rustic
N/A
N/A
N/A
N/A
Tax History
Year
Amount
Land
Improvement
Percent Change
Assessment
2019
$1,019
$5,770
$12,190
--%
$17,960
2018
$960
$5,470
$11,780
--%
$17,250
2017
$964
$5,470
$11,780
--%
$17,250
2016
$1,093
$6,710
$12,780
--%
$19,490
2015
$871
$6,710
$12,780
--%
$19,490
2013
$866
$6,810
$11,690
--%
$18,500
2011
$715
$8,510
$12,300
--%
$20,810

Average Home Price in 81122
Nearby Properties
Zip Code
Price
Bed
Bath
Sqft
Lot
Sold Date
$686,808
3 Beds
2 Baths
1,568 Sqft
158,123 Lot (sqft)
Sold 10/05/2026
$575,000
3 Beds
2 Baths
1,416 Sqft
183,388 Lot (sqft)
Sold 09/29/2026




