
Member Features
Find Real Estate Bargain!
Full foreclosure details
Home value, equity and ownership info
Find homes priced below market
Get full access with a FREE Account
Already a member?
$795,000
Listing Price4beds
4baths
3,120sqft
89,734sqft lot
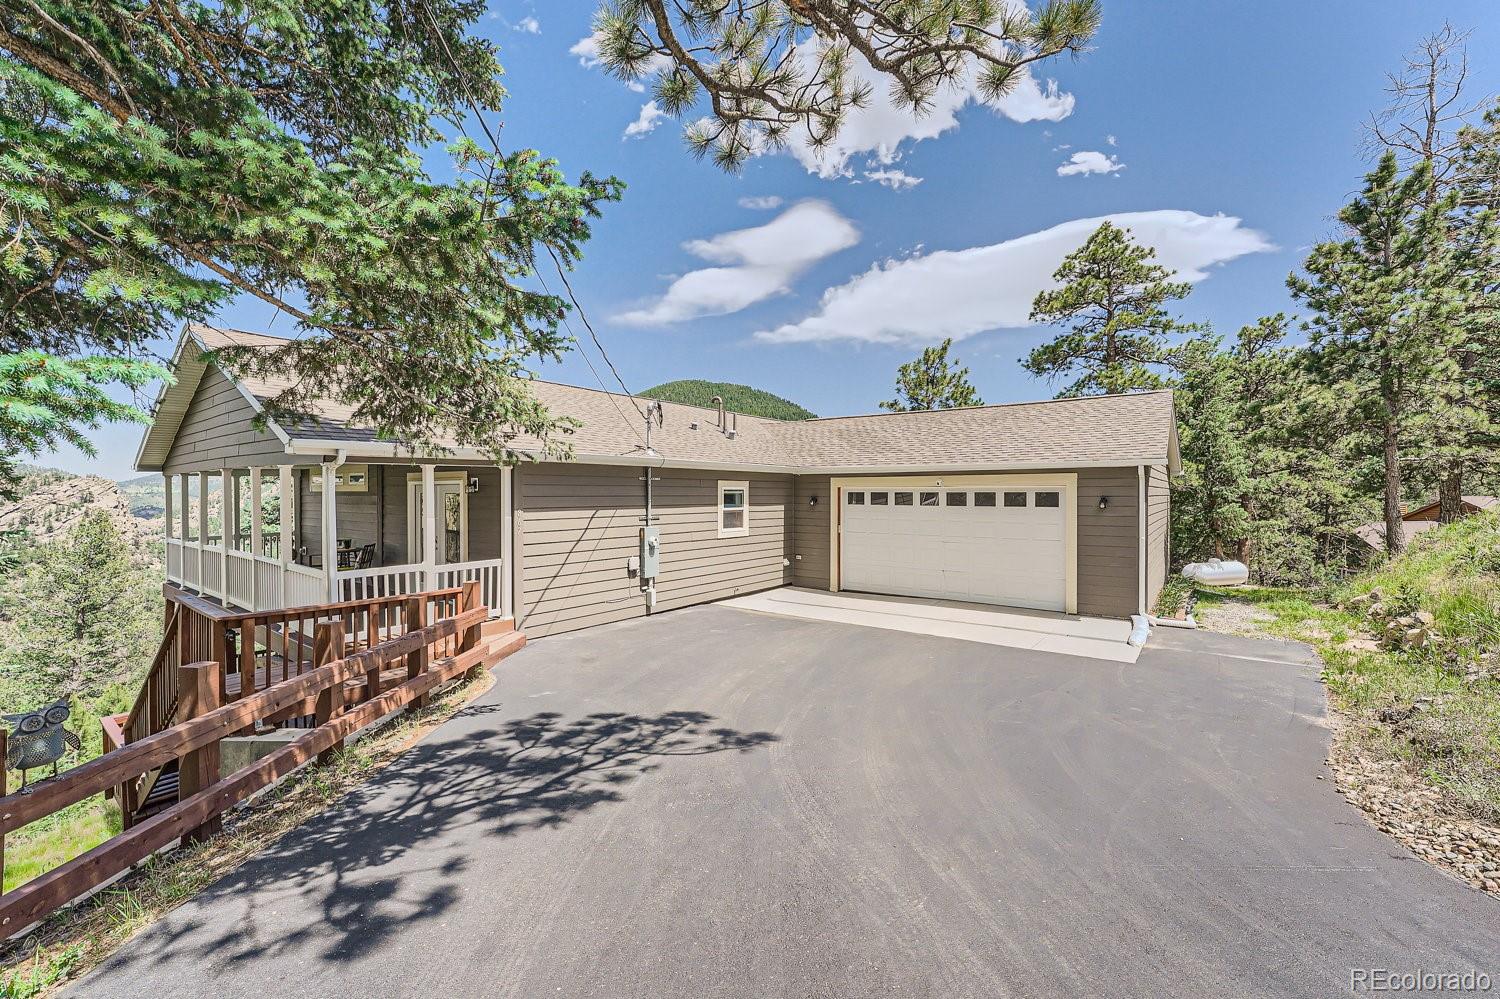
867 Elk Valley Dr, Evergreen, CO 80439
Member Features
Find Real Estate Bargain!
Full foreclosure details
Home value, equity and ownership info
Find homes priced below market
Get full access with a FREE Account
Already a member?
For Sale
Off Market
Home type
Price / sqft
Year built
Home Details
PRICED TO SELL! UNBEATABLE VALUE FOR THE SQ FOOTAGE & MIX OF POTENTIAL USES such as a HOUSE HACK (especially for mtn-loving roommates looking for easy access to skiing, biking, etc)! Pegasus park-n-ride coming nearby! This SPACIOUS hm offers an incredible 4,680sf of space (3 levels @ 1,560sf ea). 3,120sf finished (main+mid level), along with an addl 1,560sf in the walkout! Entering the uppermost main level from the OS garage or the sunny driveway, it LIVES LIKE A 1-LEVEL FLOORPLAN! This top level offers 2 bedrms + an office/gym/guest rm. Primary suite includes a spacious ensuite bathrm w/dbl vanity & room for a free-standing tub! This level by itself offers an incredible 1-level home w/laundry, but theres more! The middle level w/tongue & groove comes fully-equipped as a separate apt (roommate rental history avail)! Perfect for a MULTI-GENERATION SUITE, teens/young adults, or addl income w/ its own sep entrance from a private deck (interior lockoff stairway too) coming into a relaxing front rm offering french doors & windows to take in the view from this light-filled space! Youll also find an expansive great rm w/kitchen, walk-in pantry, dining, & everything you need included; inventory list is in Supplements. A stacked stone gas log fireplace w/blower provides addl warmth & ambience! Theres a bedrm, 2nd washer/dryer incl), & non-conforming 4th bedrm/bonus rm. Below this level is a full walkout bsmt w/half bath & utility sink. Addl doors & windows can be added to really open
Interior Details
3120
4
4
Has Heating:
Yes
Heating Type:
Forced Air With Air Conditioning
Has Cooling:
Yes
Cooling Type:
Central
Has Fuel:
No
Fuel Type:
N/A
Has Basement:
No
Basement Type:
N/A
Has Flooring:
No
Flooring Type:
Carpet
Has Fireplace:
Yes
Fireplace Type:
N/A
Property Details
89734
Yes
Yes
Type:
N/A
Location:
N/A
Status:
N/A
Number of Spaces:
N/A
N/A
N/A
N/A
N/A
N/A
N/A
N/A
Construction Details
Traditional/old
Shingles
N/A
N/A
N/A
Tax History
Year
Amount
Land
Improvement
Percent Change
Assessment
2019
$2,435
$3,880
$32,460
--%
$36,340
2019
$2,435
$3,880
$32,460
--%
$36,340
2018
$1,023
$15,750
$0
--%
$15,750
2017
$1,070
$15,750
$0
--%
$15,750
2016
$1,053
$15,750
$0
--%
$15,750
2014
$1,018
$15,750
$0
--%
$15,750
2013
$1,017
$15,750
$0
--%
$15,750
2012
$1,166
$17,570
$0
--%
$17,570

Average Home Price in 80439
Nearby Properties
Zip Code
Price
Bed
Bath
Sqft
Lot
Sold Date
$915,000
4 Beds
5 Baths
3,184 Sqft
94,090 Lot (sqft)
Sold 10/13/2026
$886,268
3 Beds
2.5 Baths
3,362 Sqft
98,446 Lot (sqft)
Sold 10/13/2026
$915,000
3 Beds
2.5 Baths
3,138 Sqft
107,593 Lot (sqft)
Sold 09/08/2026
$795,000
4 Beds
4 Baths
3,120 Sqft
89,734 Lot (sqft)
Sold 09/29/2026
$1,199,900
4 Beds
3 Baths
3,289 Sqft
87,120 Lot (sqft)
Sold 10/13/2026





