
Member Features
Find Real Estate Bargain!
Full foreclosure details
Home value, equity and ownership info
Find homes priced below market
Get full access with a FREE Account
Already a member?
$1,100,000
Listing Price3beds
4baths
4,266sqft
16,074sqft lot
3572 Elk Run Dr, Castle Rock, CO 80109
Member Features
Find Real Estate Bargain!
Full foreclosure details
Home value, equity and ownership info
Find homes priced below market
Get full access with a FREE Account
Already a member?
For Sale
Off Market
Home type
Price / sqft
Year built
Home Details
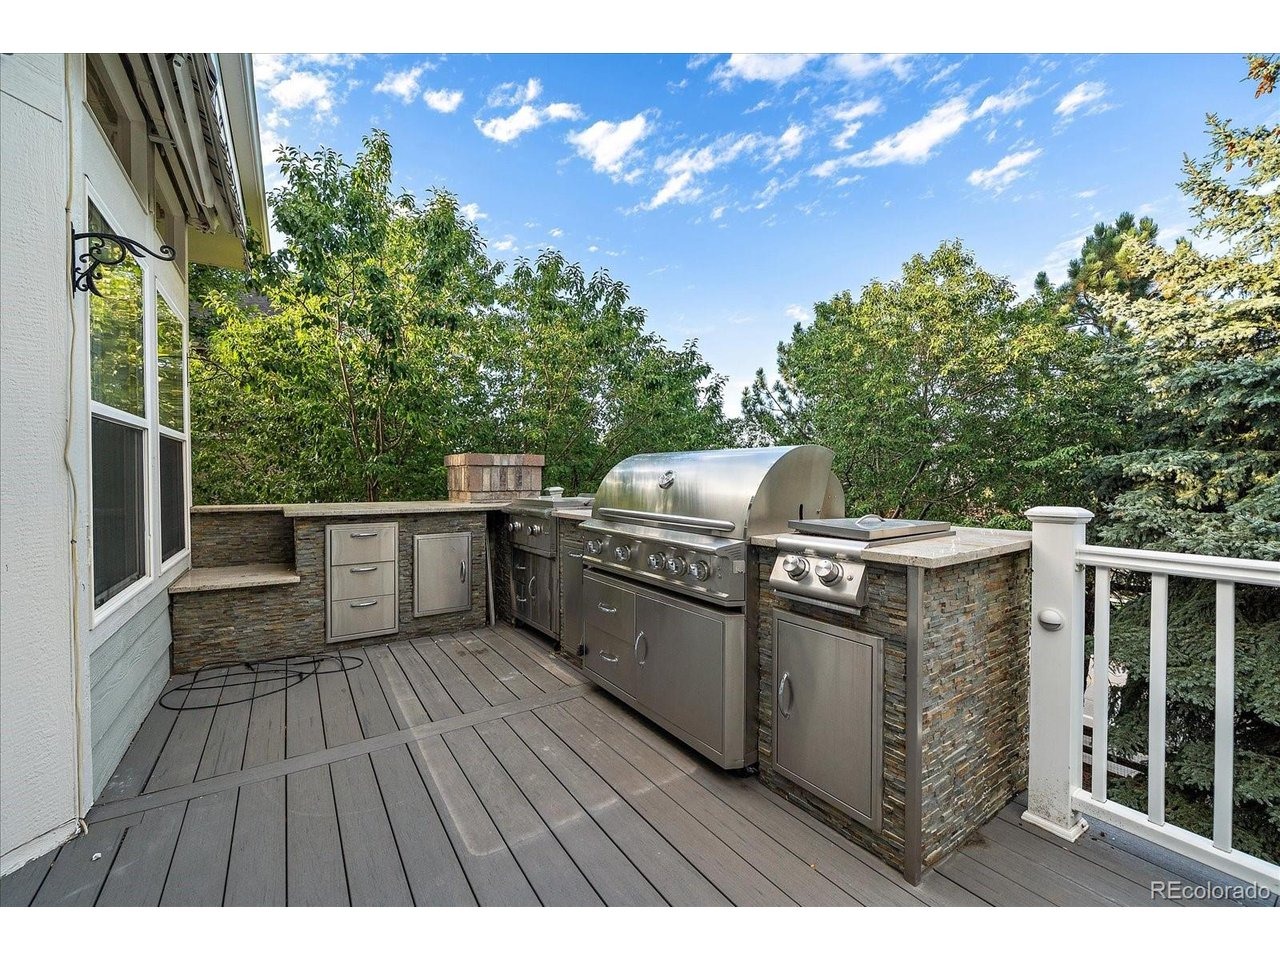
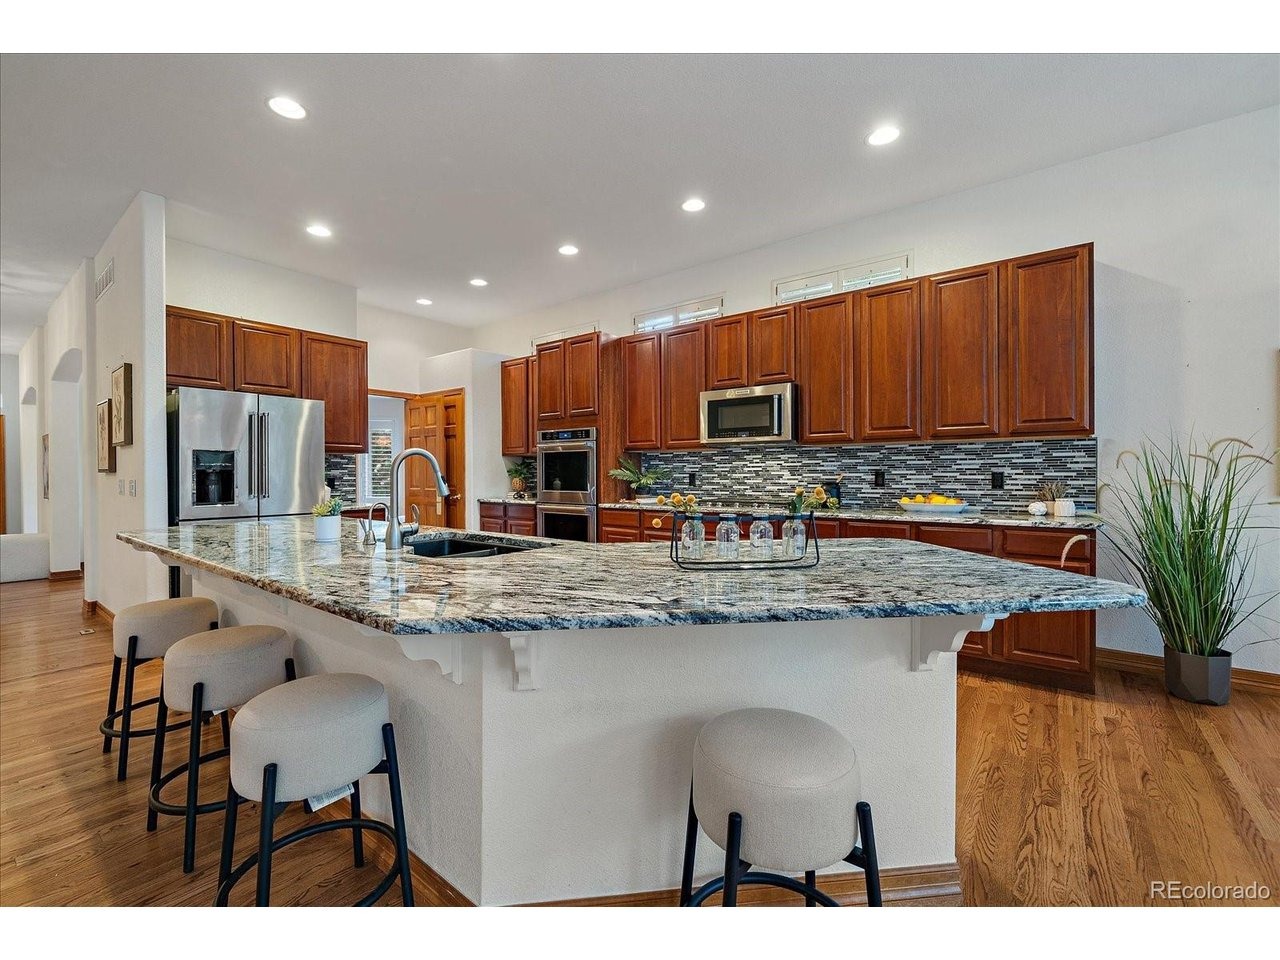
A rare opportunity to own in the prestigious Soaring Eagle neighborhood of The Meadows! This impressive 3-bedroom, 3-bath ranch offers 5,615 total square feet, a main-floor study, partially finished walkout basement and oversized 31/2-car garage. The open main level features hardwood floors, plantation shutters and a gourmet kitchen with granite countertops, large 6-seat island, 42-inch cherry cabinetry, double convection ovens, 5-burner gas cooktop, 5-drawer refrigerator, large pantry and breakfast nook. The spacious family room showcases a modern gas fireplace with stacked-stone accent and opens to an oversized deck with outdoor kitchen. A stately study with soaring ceilings, formal living room and formal dining room with tray ceiling and crown molding complete the main living spaces. The large primary suite offers private deck access, a 5-piece bath with jetted soaking tub, glass-enclosed shower, dual sinks and walk-in closet with custom organizers. Two generous guest bedrooms share an adjacent 3/4 bath with dual sinks. A large laundry/mudroom features upper and lower cabinetry and utility sink. The 2,787-square-foot walkout basement is partially finished with a large recreation room, bar and an incredible professional-grade workshop and storage area. Outside, enjoy a private, professionally landscaped yard surrounded by mature trees and shrubs. The oversized 31/2-car garage features epoxy flooring and suspended storage. Minutes from The Grange and Taft House recreation ce
Interior Details
4266
3
4
Has Heating:
Yes
Heating Type:
Central
Has Cooling:
Yes
Cooling Type:
Central
Has Fuel:
No
Fuel Type:
N/A
Has Basement:
No
Basement Type:
Full, Daylight
Has Flooring:
No
Flooring Type:
Wood (unspecified)
Has Fireplace:
Yes
Fireplace Type:
N/A
Property Details
16074
No
No
Type:
N/A
Location:
N/A
Status:
N/A
Number of Spaces:
N/A
No
No
No
No
Yes
No
No
Construction Details
Ranch
Aluminum/vinyl
N/A
Gable/hip
Concrete
Tax History
Year
Amount
Land
Improvement
Percent Change
Assessment
2019
$4,904
$9,410
$37,990
--%
$47,400
2019
$4,904
$9,410
$37,990
--%
$47,400
2018
$4,809
$7,520
$38,190
--%
$45,710
2017
$4,537
$7,520
$38,190
--%
$45,710
2016
$4,407
$6,520
$37,120
--%
$43,640
2013
$4,257
$5,570
$33,500
--%
$39,070
2013
$4,257
$5,570
$33,500
--%
$39,070
2012
$4,355
$7,160
$32,640
--%
$39,800

Average Home Price in 80109
Nearby Properties
Zip Code
Price
Bed
Bath
Sqft
Lot
Sold Date
$743,963
3 Beds
3 Baths
3,898 Sqft
12,023 Lot (sqft)
Sold 09/30/2026
$1,091,465
$1,091,465
4 Beds
3 Baths
4,477 Sqft
15,507 Lot (sqft)
Sold 07/09/2026
$959,344
4 Beds
4 Baths
4,382 Sqft
26,310 Lot (sqft)
Sold 07/07/2026
$718,686
3 Beds
3 Baths
3,789 Sqft
7,013 Lot (sqft)
Sold 05/19/2026
$820,000
4 Beds
3 Baths
3,641 Sqft
7,405 Lot (sqft)
Sold 08/27/2026
$1,062,500
$1,062,500
5 Beds
3 Baths
4,713 Sqft
16,074 Lot (sqft)
Sold 10/05/2026
$924,329
4 Beds
3 Baths
4,529 Sqft
14,985 Lot (sqft)
Sold 10/06/2026
$1,018,068
$1,018,068
5 Beds
4 Baths
4,699 Sqft
14,985 Lot (sqft)
Sold 09/29/2026
$890,000
4 Beds
4 Baths
4,546 Sqft
17,337 Lot (sqft)
Sold 04/25/2026
Calculators
Mortgage
Mortgage Calculator
Details for 3572 ELK RUN DR
Property Debt
Foreclosure Contact Details
Similar Homes Nearby

Guides for Elk Run Dr

This blog post explores real estate trends in Omaha and nearby Nebraska cities, analyzing property values, sale prices, and market activity to guide buyers, sellers, and investors.



