

Member Features
Find Real Estate Bargain!
Full foreclosure details
Home value, equity and ownership info
Find homes priced below market
Get full access with a FREE Account
Already a member?
$998,265
Listing Price4beds
3.5baths
3,471sqft
16,666sqft lot
971 Elk Ridge Rd, Prosper, TX 75078
Member Features
Find Real Estate Bargain!
Full foreclosure details
Home value, equity and ownership info
Find homes priced below market
Get full access with a FREE Account
Already a member?
For Sale
Home type
Price / sqft
Year built
Home Details
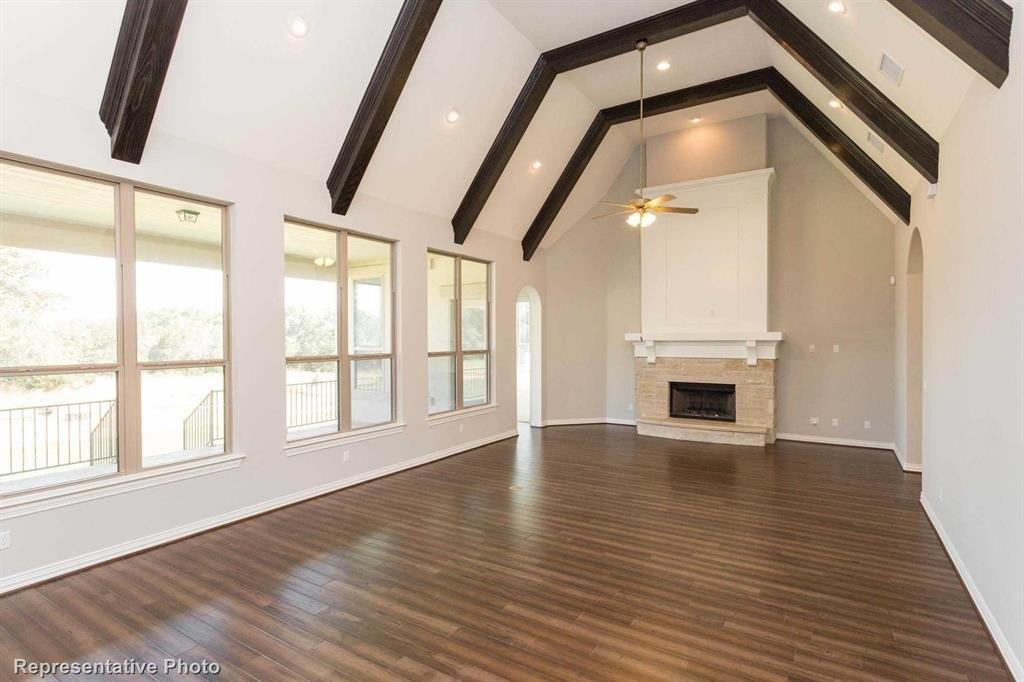
Discover the perfect blend of luxury, comfort, and effortless living in this stunning single-story executive home in Prospers prestigious Deer Run community. You will be greeted by a gracious foyer with gleaming hardwood floors and soaring ceilings, setting a tone of elegance and light. The formal dining room flows effortlessly into the heart of the home: a beautifully recently renovated chefs kitchen featuring a large island with ample seating and storage, exquisite countertops and backsplash, farmhouse sink, gas cooktop, GE Profile double ovens, Bosch dishwasher, and custom cabinetry throughout. Retreat to the spacious primary suite, a true sanctuary with a spa-inspired bath boasting an easy-access walk-in tub, separate shower, and dual vanities. Three additional generous bedrooms provide flexibility for family, guests, or a home office. One secondary bedroom offers the rare bonus of a private ensuite bath with a stand-up shower and relaxing wood sauna. Step outside to your private resort-style backyard oasis, complete with a sparkling pool and spa, a covered wood-beamed patio with OVER 500 SQ FT of covered space, fully equipped outdoor kitchen, and two inviting fire features - a fireplace and a fire pit - ideal for year-round entertaining and creating lasting memories with family and friends. Additional highlights include a three-car side-entry garage with epoxy floors and custom cabinetry and a roof less than one year old. Zoned to highly rated Walnut Grove High School an
Interior Details
3471
4
3.5
Has Heating:
Yes
Heating Type:
Central
Has Cooling:
Yes
Cooling Type:
Central
Has Fuel:
No
Fuel Type:
N/A
Has Basement:
No
Basement Type:
N/A
Has Flooring:
No
Flooring Type:
Ceramic Tile
Has Fireplace:
Yes
Fireplace Type:
N/A
Property Details
16666
No
No
Type:
Garage, Attached
Location:
N/A
Status:
N/A
Number of Spaces:
3
No
Yes
No
No
No
No
No
Construction Details
N/A
Brick
N/A
N/A
N/A
Tax History
Year
Amount
Land
Improvement
Percent Change
Assessment
2020
$12,822
$150,000
$415,763
--%
$565,763
2019
$14,062
$140,000
$459,784
--%
$599,784
2018
$14,074
$140,000
$433,980
--%
$573,980
2017
$13,110
$140,000
$392,483
--%
$532,483
2016
$12,378
$120,000
$379,203
--%
$499,203
2014
$11,113
$120,000
$323,322
--%
$443,322
2013
$9,315
$120,000
$250,963
--%
$370,963
2012
$9,482
$126,000
$253,578
--%
$379,578

Average Home Price in 75078
Calculators
Mortgage
Mortgage Calculator
Details for 971 ELK RIDGE RD
Property Debt
Foreclosure Contact Details
Similar Homes Nearby


Guides for Elk Ridge Rd

This blog post gives an in-depth overview of the current trends and dynamics in the Plano, TX real estate market. It discusses property values, sales volumes, neighborhood variations, impacts of foreclosures and auctions, and overall market health, providing informative insights for prospective buyers and investors.



