

Member Features
Find Real Estate Bargain!
Full foreclosure details
Home value, equity and ownership info
Find homes priced below market
Get full access with a FREE Account
Already a member?
$359,999
Listing Price3beds
3baths
1,955sqft
7,874sqft lot
675 Elk Ridge Dr, Dundee, MI 48131
Member Features
Find Real Estate Bargain!
Full foreclosure details
Home value, equity and ownership info
Find homes priced below market
Get full access with a FREE Account
Already a member?
For Sale
Off Market
Home type
Price / sqft
Year built
Home Details
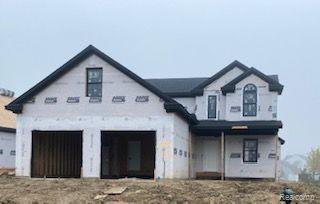
This 3 bedroom, 2.5 bath home will be ready in March 24 and there is still time to make selections to personalize. From the moment you enter the home, you'll want to make it yours. The custom kitchen with breakfast nook, island & Merillat 30/18 stacked cabinets, provides tons of storage. The kitchen opens to the great room with a gas fireplace. 9 first floor ceilings and beautiful hardwood flooring throughout the 1st level. The master bedroom has a tray ceiling & enters a luxurious master bathroom that offers a freestanding tub, separate full tile to ceiling shower, with European glass door. Beautiful ceramic tile in all the bathrooms. The decorative stonework enhances the beauty of this home, with a 2.5 car garage, 8 height opening, and is insulated and drywalled. The full basement is ready to finish with an egress window and plumbed for a full bathroom. 30-year shingles, R15 Insulated walls, high efficiency water heater and more makes this home energy star rated.
Interior Details
1955
3
3
Has Heating:
Yes
Heating Type:
Forced Air With Air Conditioning
Has Cooling:
Yes
Cooling Type:
N/A
Has Fuel:
No
Fuel Type:
N/A
Has Basement:
No
Basement Type:
N/A
Has Flooring:
No
Flooring Type:
N/A
Has Fireplace:
Yes
Fireplace Type:
N/A
Property Details
7874
No
No
Type:
N/A
Location:
N/A
Status:
N/A
Number of Spaces:
N/A
N/A
N/A
N/A
N/A
N/A
N/A
N/A
Construction Details
Condo/apartment
N/A
N/A
N/A
N/A
Tax History
Year
Amount
Land
Improvement
Percent Change
Assessment
2018
$101
$0
$0
--%
$14,250
2019
$37
$0
$0
--%
$11,400
2016
$80
$0
$0
--%
$10,260
2016
$80
$0
$0
--%
$7,130
2016
$80
$0
$0
--%
$7,130
0
$0
$0
$0
--%
$6,410
0
$0
$0
$0
--%
$6,410
2012
$0
$0
$0
--%
$969

Average Home Price in 48131
Nearby Properties
Zip Code
Price
Bed
Bath
Sqft
Lot
Sold Date
$403,000
$403,000
-- Beds
-- Baths
1,816 Sqft
7,328 Lot (sqft)
Sold 10/06/2026
$359,999
$359,999
3 Beds
3 Baths
1,955 Sqft
7,874 Lot (sqft)
Sold 09/29/2026
$379,900
$379,900
4 Beds
3 Baths
2,092 Sqft
9,370 Lot (sqft)
Sold 10/06/2026




