
Member Features
Find Real Estate Bargain!
Full foreclosure details
Home value, equity and ownership info
Find homes priced below market
Get full access with a FREE Account
Already a member?
$539,000
Listing Price3beds
4baths
1,832sqft
2,134sqft lot
125 Elk Grove Ln, Woodland Park, CO 80863
Member Features
Find Real Estate Bargain!
Full foreclosure details
Home value, equity and ownership info
Find homes priced below market
Get full access with a FREE Account
Already a member?
For Sale
Off Market
Home type
Price / sqft
Year built
Home Details
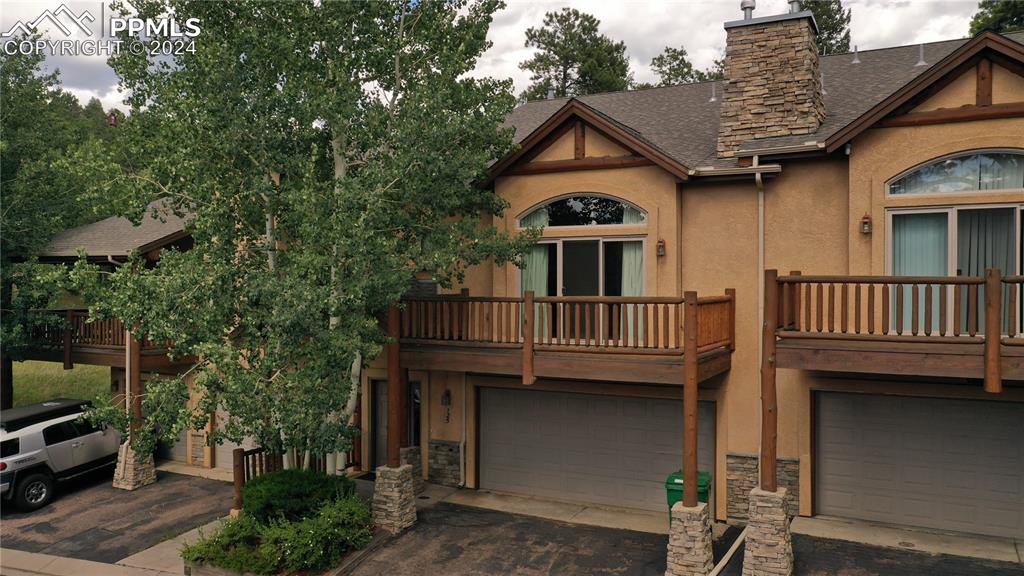
Welcome to this elegant 2, 385 sq ft, three-level townhome in the prestigious Elk Grove Community. This home features two living areas, three bedrooms, four bathrooms, and a two-car garage. The main level boasts a spacious living, kitchen, and dining Great Room, all with vaulted ceilings and solid wood flooring. The 11X18 living area is centered around a cozy gas fireplace and provides access to the main-level deck. The adjacent 9X14 kitchen is equipped with granite counter-tops and matching KitchenAid appliances, offering both style and convenience. The 10X14 dining area, also adjacent, is ideal for hosting meals and gatherings. A short hallway leads to the 4X7 guest bath, featuring ceramic flooring and a single vanity. This hallway also provides access to the linen and laundry area, ensuring everything is within easy reach. The main level is completed by the luxurious Master Suite. The 12X18 master bedroom, with 9-foot ceilings, carpet flooring, a walk-in closet, and private access to the backyard. The adjacent 9X10 master bath offers dual vanities, ceramic flooring, a ceramic tub-shower combo, and a standalone ceramic shower. Overlooking the Great Room, the 8X10 balcony area which could serve as an office or library, adding a touch of versatility to the home. This level also includes the 12X15 second bedroom with carpet flooring, ample closet space, and private access to the upper-level bath. The 5X14 upper-level bath features dual vanities, a secluded ceramic tub-shower c
Interior Details
1832
3
4
Has Heating:
Yes
Heating Type:
Forced Air With Air Conditioning
Has Cooling:
Yes
Cooling Type:
N/A
Has Fuel:
No
Fuel Type:
N/A
Has Basement:
No
Basement Type:
Finished
Has Flooring:
No
Flooring Type:
N/A
Has Fireplace:
Yes
Fireplace Type:
N/A
Property Details
2134
No
No
Type:
Garage, Built-in
Location:
N/A
Status:
N/A
Number of Spaces:
2
No
No
No
No
No
No
No
Construction Details
Mobile/manufactured
Stucco
N/A
Gable
Composition Shingle
Tax History
Year
Amount
Land
Improvement
Percent Change
Assessment
2019
$1,870
$3,160
$20,710
--%
$23,870
2018
$1,558
$1,610
$17,850
--%
$19,460
2017
$1,561
$1,610
$17,850
--%
$19,460
2016
$1,736
$4,530
$17,050
--%
$21,580
2015
$1,884
$4,530
$17,050
--%
$21,580
2013
$1,647
$3,940
$14,820
--%
$18,760
2012
$1,953
$2,460
$19,110
--%
$21,570

Average Home Price in 80863
Nearby Properties
Zip Code
Price
Bed
Bath
Sqft
Lot
Sold Date
$539,000
3 Beds
4 Baths
1,832 Sqft
2,134 Lot (sqft)
Sold 09/29/2026
$525,000
3 Beds
3.5 Baths
1,832 Sqft
2,134 Lot (sqft)
Sold 09/29/2026
$499,999
3 Beds
3 Baths
1,830 Sqft
2,962 Lot (sqft)
Sold 10/05/2026




