
Member Features
Find Real Estate Bargain!
Full foreclosure details
Home value, equity and ownership info
Find homes priced below market
Get full access with a FREE Account
Already a member?
$749,000
Listing Price5beds
4baths
4,013sqft
58,310sqft lot
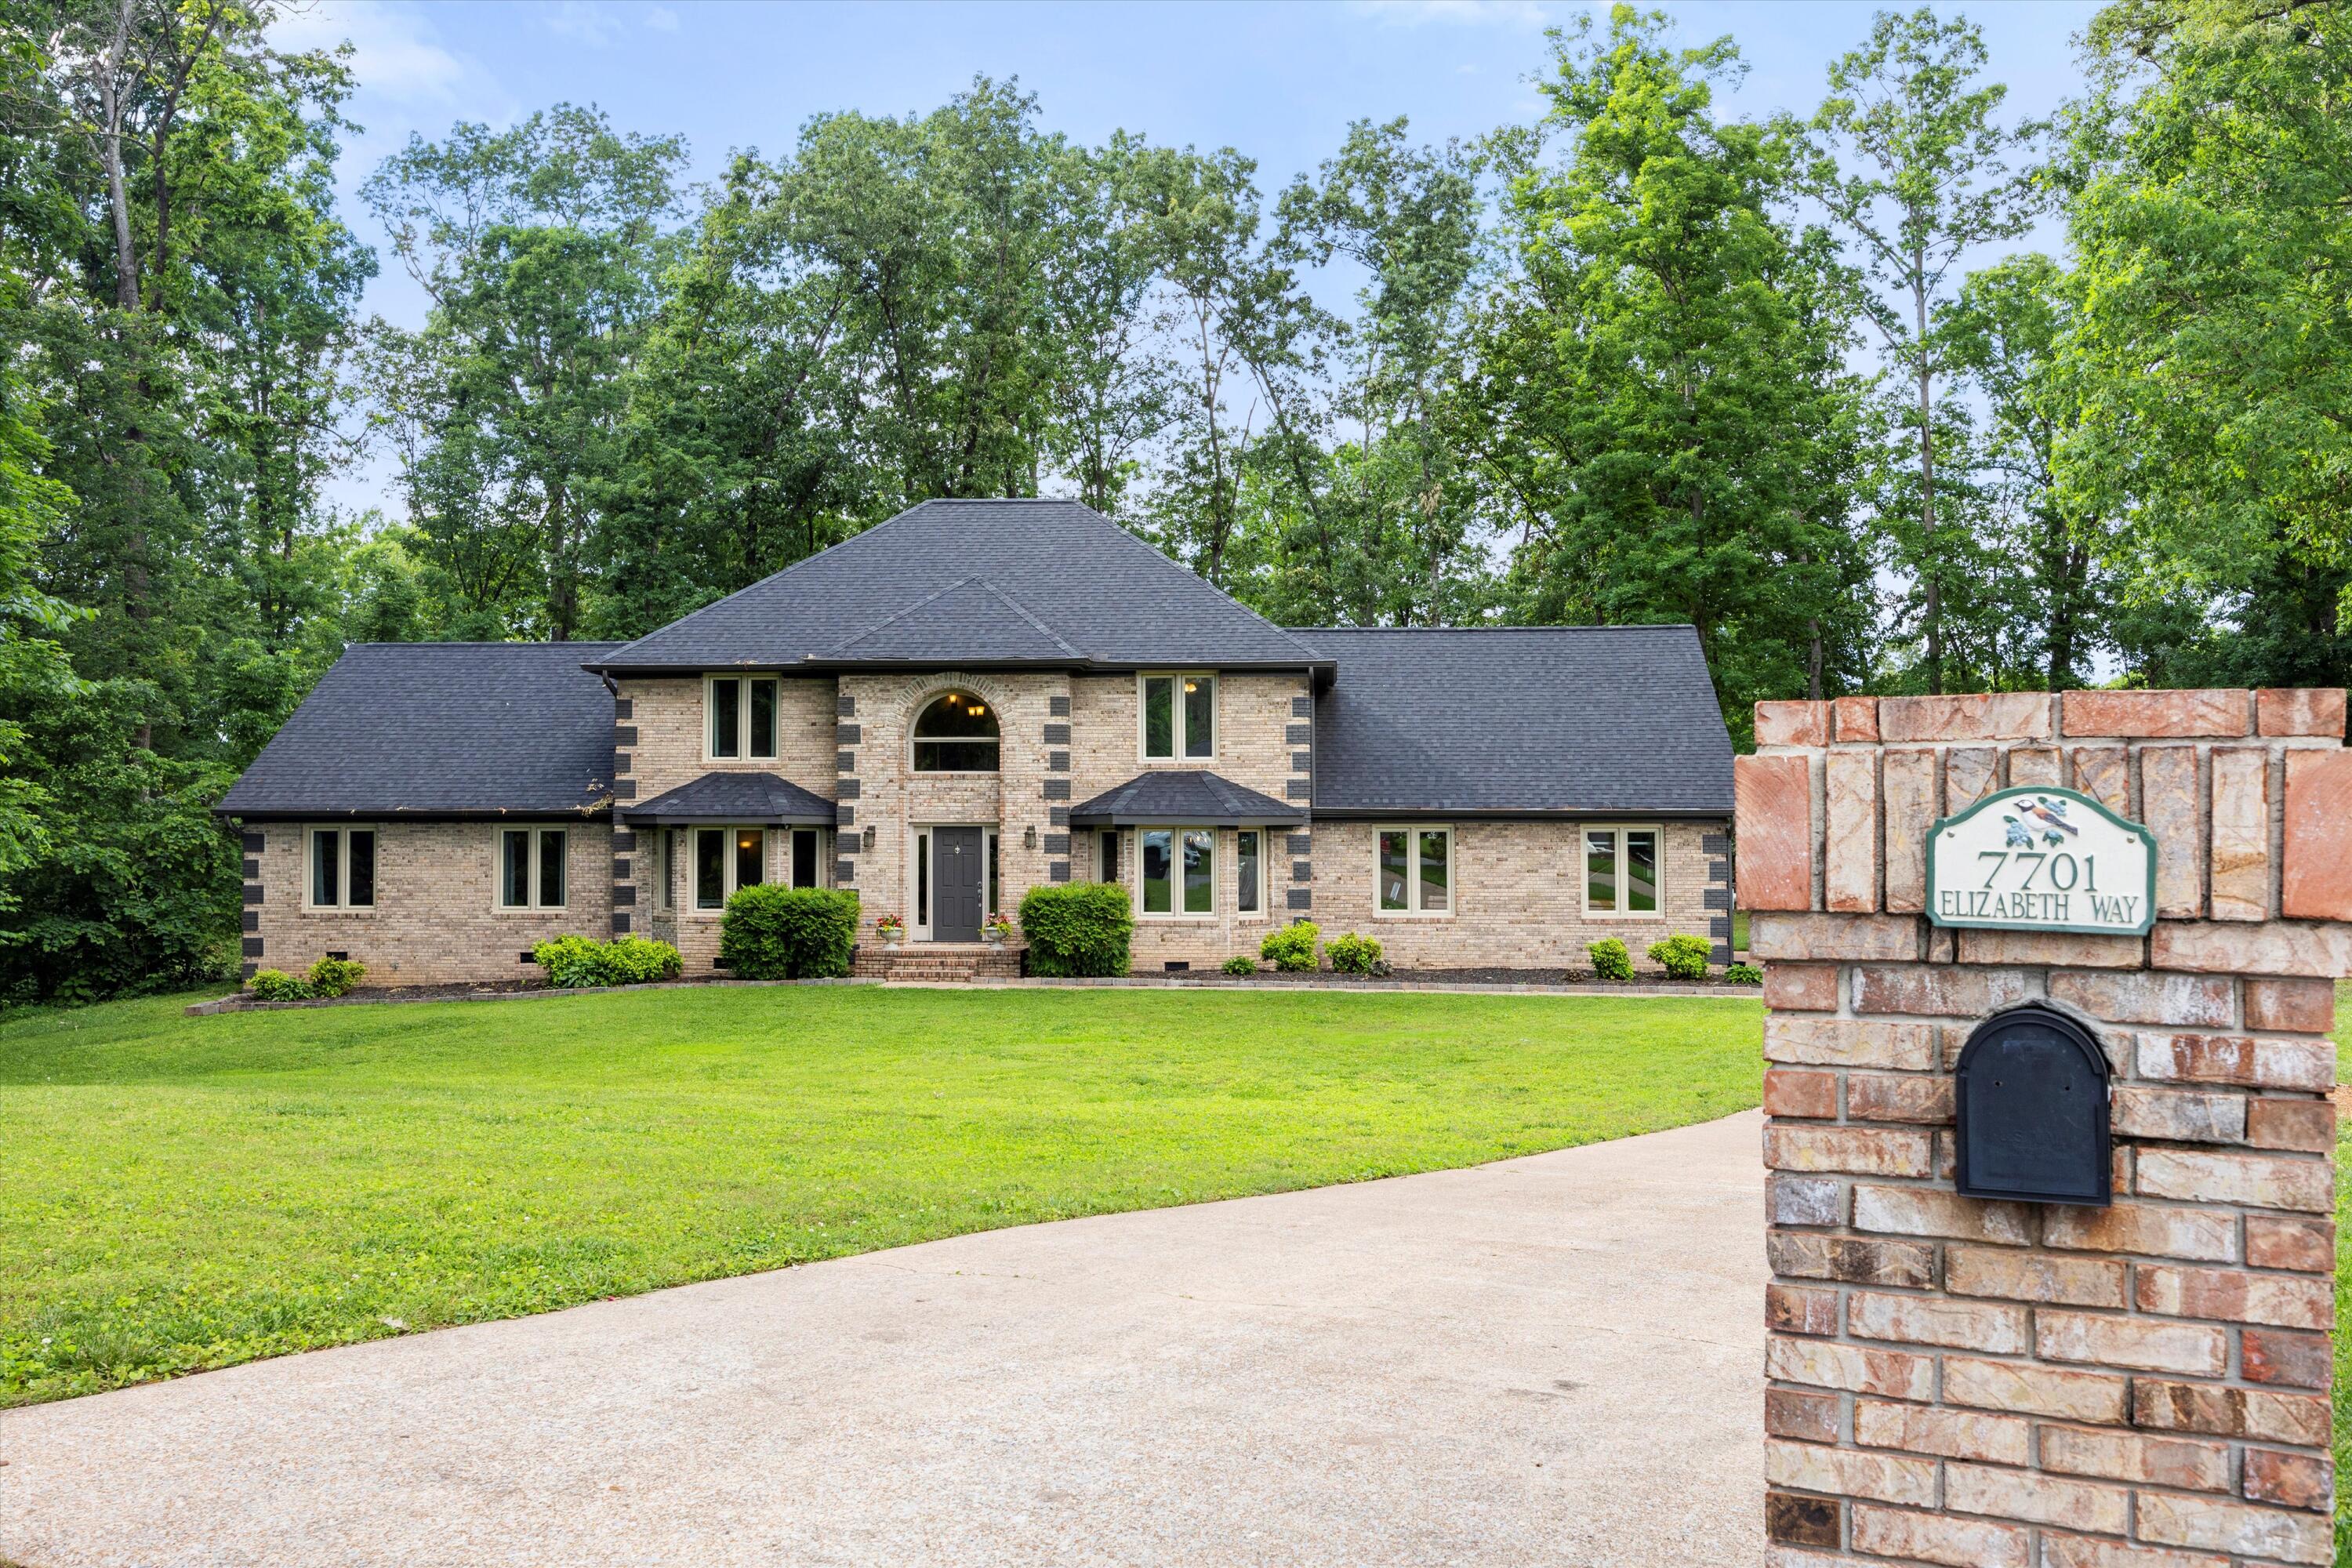
7701 Elizabeth Way Dr, Ooltewah, TN 37363
Member Features
Find Real Estate Bargain!
Full foreclosure details
Home value, equity and ownership info
Find homes priced below market
Get full access with a FREE Account
Already a member?
For Sale
Off Market
Home type
Price / sqft
Year built
Home Details
This beautiful home has 4, 013 sq ft with five bedrooms, a bonus room, an office, and a sunroom. The home has everything: an eat-in kitchen, a formal dining room, a laundry room and an office on the main floor. The master is also on the main floor which is oversized and a sitting area. Let's talk about the master bath, which has a 8 x 10 shower, which has a rain shower head and multiple shower faucets. The master has a walk in closet with a hidden safe. This home sits on almost an acre with lots of trees for privacy. Neighborhood amenities include a boat ramp, clubhouse, pool, and tennis courts. New Champion windows in 11/23, New HVAC in 11/23 and has a warranty. Roof is only six yrs old. You will love the outdoor entertaining area. This area has a new stone patio, a kitchen with natural gas grill, Gas fireplace and a composite deck. The hot tub and built in grill will remain with new owners. The sunroom has new floor-to-ceiling windows and walks out to the patio. This room also has a cool brick wall since the sunroom was added. The second level has 4 bedrooms and a bonus room. Two Jack and Jill bathrooms. Every bedroom has a walk-in closet. Walkout attic storage, which is so convenient. So many more extras to this home, you will have to see it ASAP. As you know, not many homes come up for sale in Royal Harbour so don't miss this opportunity.
Interior Details
4013
5
4
Has Heating:
Yes
Heating Type:
Central
Has Cooling:
Yes
Cooling Type:
Central
Has Fuel:
No
Fuel Type:
N/A
Has Basement:
No
Basement Type:
N/A
Has Flooring:
No
Flooring Type:
N/A
Has Fireplace:
Yes
Fireplace Type:
N/A
Property Details
58310
Yes
Yes
Type:
N/A
Location:
N/A
Status:
N/A
Number of Spaces:
N/A
N/A
N/A
N/A
N/A
N/A
N/A
N/A
Construction Details
N/A
Brick
N/A
Gable/hip
Asphalt
Tax History
Year
Amount
Land
Improvement
Percent Change
Assessment
2019
$2,640
$0
$0
--%
$95,150
2018
$2,640
$0
$0
--%
$95,150
2017
$2,640
$0
$0
--%
$95,150
2016
$2,465
$0
$0
--%
$88,850
2015
$2,465
$0
$0
--%
$88,850
2013
$2,465
$0
$0
--%
$88,850
2012
$2,508
$0
$0
--%
$90,400

Average Home Price in 37363
Nearby Properties
Zip Code
Price
Bed
Bath
Sqft
Lot
Sold Date
$749,000
5 Beds
4 Baths
4,013 Sqft
58,310 Lot (sqft)
Sold 09/29/2026





