
Member Features
Find Real Estate Bargain!
Full foreclosure details
Home value, equity and ownership info
Find homes priced below market
Get full access with a FREE Account
Already a member?
$308,499
Listing Price3beds
2baths
1,491sqft
23,958sqft lot
56 Elizabeth St, Folkston, GA 31537
Member Features
Find Real Estate Bargain!
Full foreclosure details
Home value, equity and ownership info
Find homes priced below market
Get full access with a FREE Account
Already a member?
For Sale
Off Market
Home type
Price / sqft
Year built
Home Details
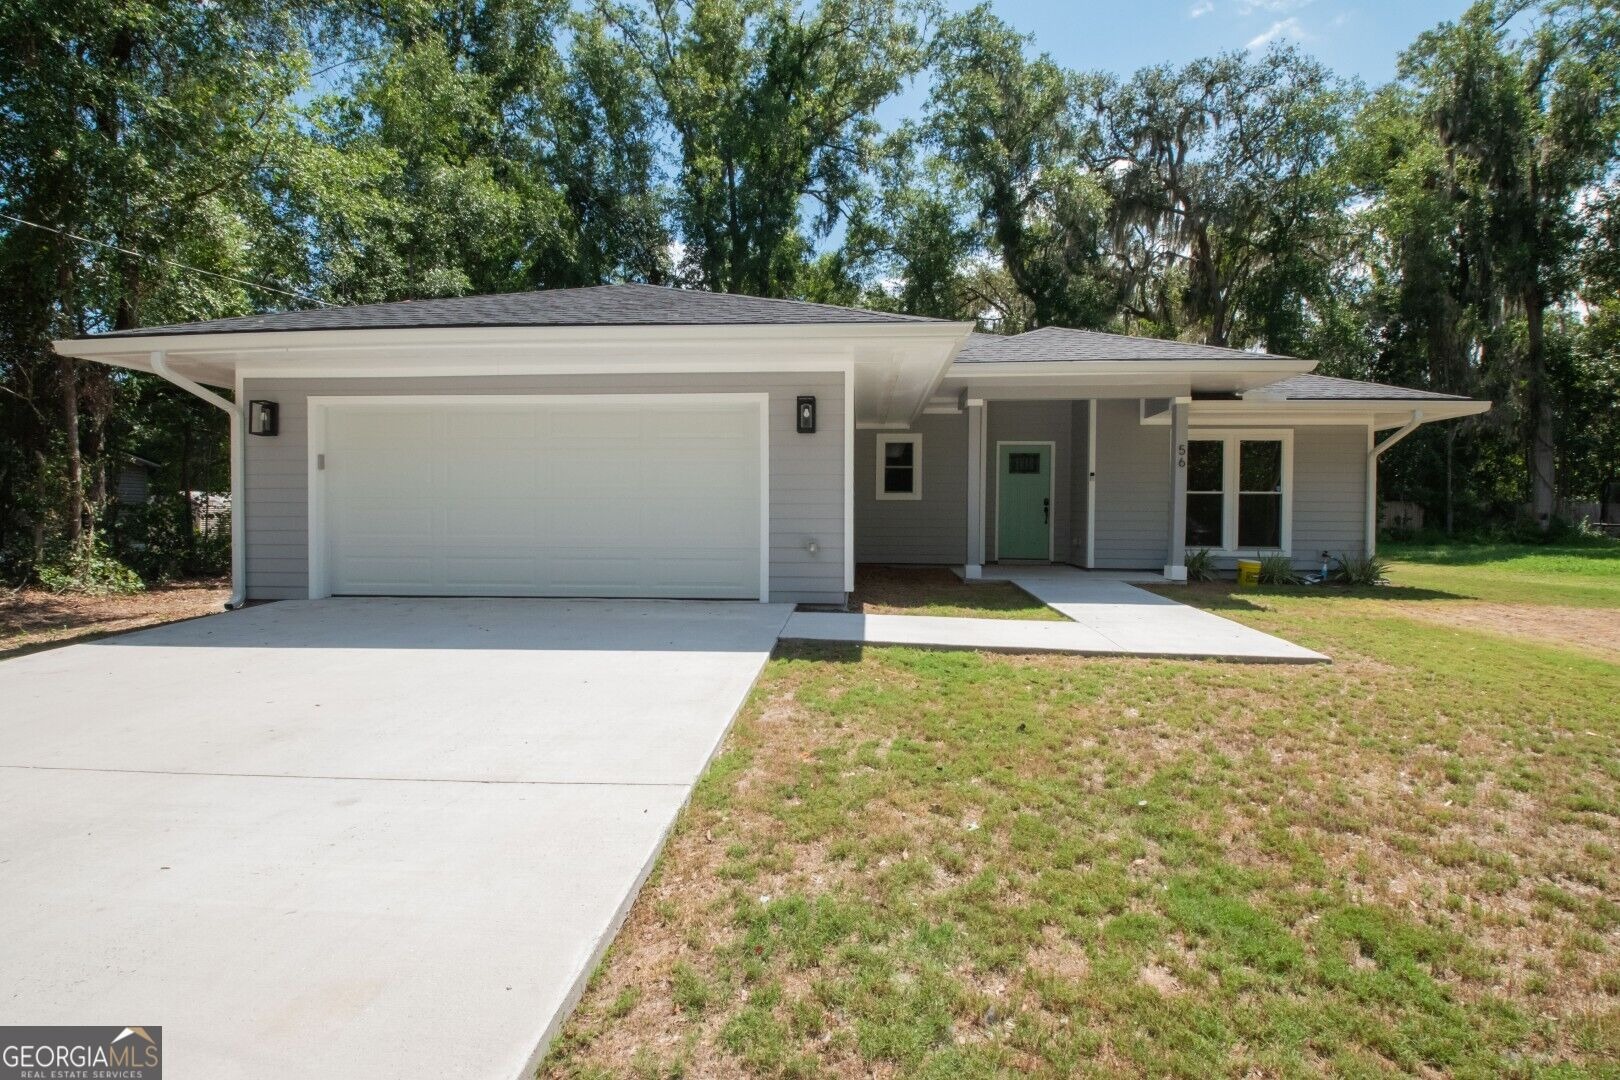
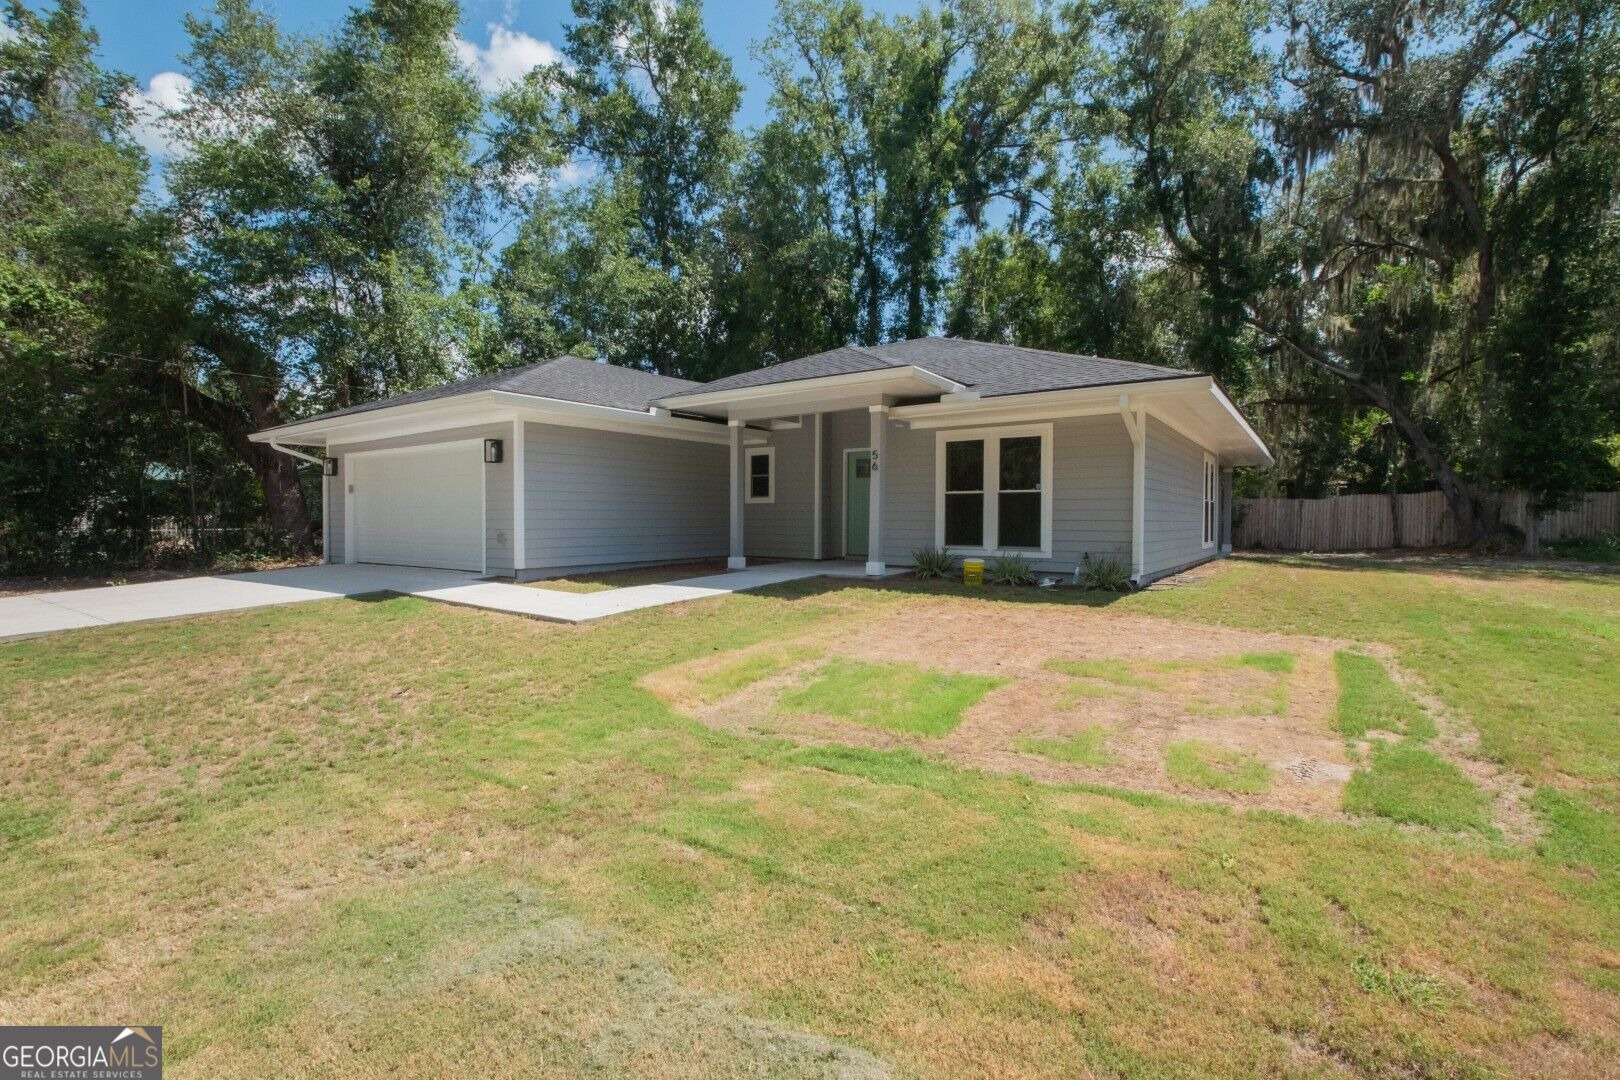
56 Elizabeth Street Folkston, GA 31537 WELCOME HOME to this 2025 Beautiful 3BD/2BA home offering stunning finishes!!! The property is conveniently located within the city limits desirable. As you pull up to this stunning home, you're greeted by stunning curb appeal showcasing eye-catching Hardi Plank siding and beautiful roof lines. The appeal continues as you enjoy the sophisticated touches offered throughout. With clear site lines from the front door to the spacious covered back patio, this home is perfect for entertaining. The design features not only an open floorplan, but impressive upgrades throughout, such as: kitchen featuring stainless steel appliances, quartz countertops, and an island perfect for ford prep and offers bar stool seating. Additionally, the oversized primary suite boasts oversized everything , the walk-in closet, large windows, tray ceiling, and an ensuite featuring floor to ceiling tiled shower; the barn doors leading into the en-suite give the space a nice touch of character. LVP flooring, tankless water heater, beautifully enhanced fireplace in the living room, canned lighting throughout are just a few other features offered in the home. The home is efficient, including energy star appliances, tankless water heater, double panel windows, and foam insulation in the attic. Don't miss your opportunity to own this home. It's sure to please!!! This property is conveniently located to so much - just 5 mins to the Florida border and the St. Mary's River, 2
Interior Details
1491
3
2
Has Heating:
Yes
Heating Type:
Central
Has Cooling:
Yes
Cooling Type:
Central
Has Fuel:
No
Fuel Type:
N/A
Has Basement:
No
Basement Type:
N/A
Has Flooring:
No
Flooring Type:
Wood (unspecified)
Has Fireplace:
Yes
Fireplace Type:
N/A
Property Details
23958
No
No
Type:
N/A
Location:
N/A
Status:
N/A
Number of Spaces:
N/A
No
No
No
No
No
No
No
Construction Details
N/A
Fiber Cement Siding (hardi-board/hardi-plank)
N/A
Gable/hip
Composition Shingle
Tax History
Year
Amount
Land
Improvement
Percent Change
Assessment

Average Home Price in 31537
Nearby Properties
Zip Code
Price
Bed
Bath
Sqft
Lot
Sold Date
$314,900
$314,900
3 Beds
2 Baths
1,664 Sqft
14,810 Lot (sqft)
Sold 08/11/2026
$308,499
$308,499
3 Beds
2 Baths
1,491 Sqft
23,958 Lot (sqft)
Sold 10/06/2026
$349,000
$349,000
3 Beds
2 Baths
1,408 Sqft
13,939 Lot (sqft)
Sold 09/29/2026
$285,900
$285,900
3 Beds
2 Baths
1,479 Sqft
23,958 Lot (sqft)
Sold 09/29/2026
$324,176
$324,176
3 Beds
2 Baths
1,616 Sqft
10,890 Lot (sqft)
Sold 10/06/2026





