

Member Features
Find Real Estate Bargain!
Full foreclosure details
Home value, equity and ownership info
Find homes priced below market
Get full access with a FREE Account
Already a member?
$1,699,500
Listing Price4beds
4baths
3,400sqft
5,700sqft lot
938 S Elizabeth St, Denver, CO 80209
Member Features
Find Real Estate Bargain!
Full foreclosure details
Home value, equity and ownership info
Find homes priced below market
Get full access with a FREE Account
Already a member?
For Sale
Off Market
Home type
Price / sqft
Year built
Home Details
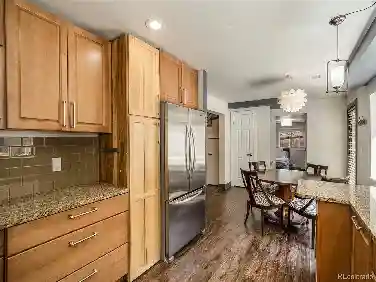
Gorgeous 2Story Tudor on the park in one of Denvers most prestigious neighborhoodsBonnie Brae. Youve heard of the Painted Ladies in San Francisco??? But Im thinking these are Denvers version that maybe we call the Bricked Beauties? Such a beautiful row of homes. The home blends all of the original charm of a brick Tudor with many modern updates & conveniences. Check out the Flagstone patios, steps, & walk ways! Youll find lots of original finishes from 1939 including: stained wood work & doors, built-ins, archways, niches, hardwood flooring, lighting sconces, & wrought iron railing. The spacious living room has an original wood burning fireplace (w/gas tap), and a large picture window facing Bonnie Brae Park. Its flanked on the other side by a large dining room. The kitchen was exquisitely designed with high-end Bulthaup cabinetry, Miele appliances, a SubZero fridge, Gaggenau gas cooktop, an island, Quartz countertops, and 2 skylights. A professional addition to the home was made in 2006 to add an additional family room or possibly large study, and a secondary bath upstairs. The Primary bedroom is large and includes a retreat & 2 walk-in closets w/ built-in organizers. The Primary 6-piece bath is spacious with custom Limestone throughout. The secondary 3/4 bath also was custom designed w/ Limestone and works as a private bath for the oversized 2nd bedroom upstairs. The 3rd bedroom & powder bath are on the main level. The basement has a large family roo
Interior Details
3400
4
4
Has Heating:
Yes
Heating Type:
Hot Water
Has Cooling:
Yes
Cooling Type:
Central
Has Fuel:
Yes
Fuel Type:
Gas
Has Basement:
No
Basement Type:
Partial
Has Flooring:
No
Flooring Type:
N/A
Has Fireplace:
Yes
Fireplace Type:
N/A
Property Details
5700
No
No
Type:
Garage, Detached
Location:
N/A
Status:
N/A
Number of Spaces:
1
N/A
N/A
N/A
N/A
N/A
N/A
N/A
Construction Details
Multi-level
Brick
N/A
N/A
N/A
Tax History
Year
Amount
Land
Improvement
Percent Change
Assessment
2019
$6,599
$38,431
$53,079
--%
$91,510
2019
$6,599
$38,430
$53,080
--%
$91,510
2018
$5,471
$34,630
$36,090
--%
$70,720
2017
$5,454
$34,630
$36,090
--%
$70,720
2016
$5,392
$31,530
$34,600
--%
$66,130
2014
$4,293
$24,950
$26,750
--%
$51,700
2013
$4,295
$24,947
$26,753
--%
$51,700
2011
$3,993
$22,519
$33,491
--%
$56,010

Average Home Price in 80209
Nearby Properties
Zip Code
Price
Bed
Bath
Sqft
Lot
Sold Date
$1,746,137
$1,746,137
3 Beds
3.5 Baths
3,767 Sqft
6,300 Lot (sqft)
Sold 10/07/2026
$1,978,516
$1,978,516
3 Beds
4 Baths
3,626 Sqft
6,300 Lot (sqft)
Sold 08/27/2026
$2,229,710
$2,229,710
2 Beds
5 Baths
3,879 Sqft
5,420 Lot (sqft)
Sold 08/07/2026
$1,645,665
$1,645,665
3 Beds
4.5 Baths
3,428 Sqft
6,250 Lot (sqft)
Sold 07/28/2026
$1,704,630
$1,704,630
3 Beds
3.5 Baths
3,149 Sqft
6,240 Lot (sqft)
Sold 07/28/2026
$1,909,072
$1,909,072
3 Beds
4 Baths
3,353 Sqft
4,690 Lot (sqft)
Sold 09/29/2026
$1,795,455
$1,795,455
2 Beds
4 Baths
3,212 Sqft
4,720 Lot (sqft)
Sold 10/26/2026
$1,249,549
$1,249,549
3 Beds
4 Baths
2,900 Sqft
4,690 Lot (sqft)
Sold 08/25/2026
$1,755,680
$1,755,680
4 Beds
3 Baths
3,482 Sqft
10,300 Lot (sqft)
Sold 10/26/2026
Calculators
Mortgage
Mortgage Calculator
Details for 938 S ELIZABETH ST
Property Debt
Foreclosure Contact Details
Similar Homes Nearby
Guides for Elizabeth St

In August 2024, Denver saw a 15% YoY rise in pre-foreclosures. Aurora had a 71% surge from July. Fort Collins showed stability with just 1 case, while Lakewood doubled YoY. Colorado Springs reported a 10% drop YoY. Each city reveals unique housing dynamics in Colorado.



