Member Features
Find Real Estate Bargain!
Full foreclosure details
Home value, equity and ownership info
Find homes priced below market
Get full access with a FREE Account
Already a member?
$315,000
Listing Price3beds
2baths
1,850sqft
13,103sqft lot
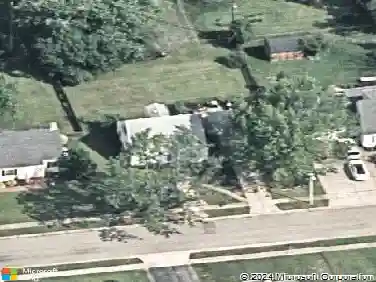
1107 Elizabeth Dr, Hamilton, OH 45013
Member Features
Find Real Estate Bargain!
Full foreclosure details
Home value, equity and ownership info
Find homes priced below market
Get full access with a FREE Account
Already a member?
For Sale
Home type
Price / sqft
Year built
Home Details
Sprawling Brick Ranch Located In Highly Sought After Fairway Hills! Spacious Rooms Throughout w/ Solid Paneled Wood Doors, Crown Moldings, 3 Bedrooms, 2 Full Baths & Laminate Flooring Throughout. Inviting Foyer Featuring Wainscoting & Oversized Living Room w/ Brick Gas Fireplace & Large Windows, Formal Dining Room w/ Built-Ins Open To Kitchen. First Floor Laundry Room- Primary w/ Ensuite Bathroom- Partial Finished Lower Level Rec Room w/ Second Gas Fireplace & Large Storage Room. French Doors Off Dining Room Lead To Screened In Porch & Newly Replaced Wood Deck Overlooking Tree Lined Private Fenced In Yard w/ Shed/Workshop. Large Covered Front Porch & Oversized 2 Car Attached Garage. Close To Badin High School! Truly A Well Cared For Home & Pride Of Ownership Shows Throughout. New Roof & HVAC In 2021. All Appliances Convey. Over 2,300 SF Of Finished Living Space!
Interior Details
1850
3
2
Has Heating:
Yes
Heating Type:
Central
Has Cooling:
Yes
Cooling Type:
Central
Has Fuel:
Yes
Fuel Type:
Gas
Has Basement:
No
Basement Type:
Partial
Has Flooring:
No
Flooring Type:
N/A
Has Fireplace:
Yes
Fireplace Type:
N/A
Property Details
13103
Yes
Yes
Type:
N/A
Location:
N/A
Status:
N/A
Number of Spaces:
N/A
No
No
No
No
No
No
No
Construction Details
Ranch
Frame/masonry
N/A
N/A
N/A
Tax History
Year
Amount
Land
Improvement
Percent Change
Assessment
2019
$2,256
$10,610
$36,670
--%
$47,280
2018
$2,197
$10,610
$36,670
--%
$47,280
2017
$2,216
$10,610
$36,670
--%
$47,280
2016
$2,153
$10,610
$33,160
--%
$43,770
2015
$2,141
$10,610
$33,160
--%
$43,770
2013
$2,096
$10,610
$35,020
--%
$45,630
2012
$2,084
$10,610
$35,020
--%
$45,630

Average Home Price in 45013
Nearby Properties
Zip Code
Price
Bed
Bath
Sqft
Lot
Sold Date
$327,579
$327,579
3 Beds
2.5 Baths
2,079 Sqft
17,001 Lot (sqft)
Sold 10/22/2026
$301,941
$301,941
3 Beds
2.5 Baths
1,802 Sqft
14,627 Lot (sqft)
Sold 08/14/2026
$141,373
$141,373
3 Beds
2 Baths
2,043 Sqft
20,761 Lot (sqft)
Sold 07/13/2026
$304,667
$304,667
3 Beds
2.5 Baths
1,713 Sqft
16,553 Lot (sqft)
Sold 07/07/2026
$261,370
4 Beds
1 Baths
1,771 Sqft
14,235 Lot (sqft)
Sold 10/27/2026
$330,000
$330,000
3 Beds
2.5 Baths
1,972 Sqft
9,718 Lot (sqft)
Sold 10/27/2026
$363,429
$363,429
3 Beds
2 Baths
2,112 Sqft
16,762 Lot (sqft)
Sold 10/26/2026
$250,000
4 Beds
3 Baths
1,840 Sqft
17,028 Lot (sqft)
Sold 10/13/2026
$357,625
$357,625
3 Beds
3.5 Baths
1,656 Sqft
29,264 Lot (sqft)
Sold 10/26/2026