Member Features
Find Real Estate Bargain!
Full foreclosure details
Home value, equity and ownership info
Find homes priced below market
Get full access with a FREE Account
Already a member?
$400,000
Listing Price3beds
1baths
960sqft
6,397sqft lot
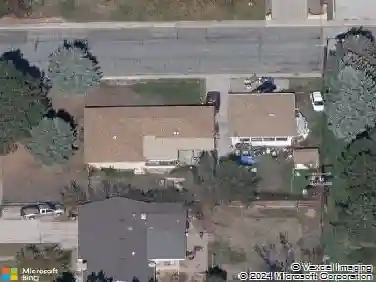
8 Elizabeth Ct, Longmont, CO 80501
Member Features
Find Real Estate Bargain!
Full foreclosure details
Home value, equity and ownership info
Find homes priced below market
Get full access with a FREE Account
Already a member?
For Sale
Pending
Off Market
Home type
Price / sqft
Year built
Home Details
Fully remodeled main-floor living with extensive updates completed within the last couple of years and no major projects left to tackle. This well-maintained home offers newer doors, trim, interior paint, hand-scraped ceilings, and newer carpet throughout. The inviting living room features a lighted ceiling fan and bay window with mountain views. The remodeled kitchen is finished with granite countertops, tile backsplash, recessed lighting, tile flooring, pantry, and newer stainless steel appliances including electric range, refrigerator, dishwasher, and disposal. The primary bedroom offers a double-door closet and lighted ceiling fan, while two additional bedrooms provide double-door closets, ceiling fans, and built-in storage. The three-quarter bath includes cabinetry, tile flooring, and vanity-style sink. Convenient main-floor laundry includes cabinets and a storage closet with shelving. Major mechanical updates include a gas furnace and water heater, both approximately two years old. Outside, enjoy a fully fenced cul-de-sac lot, concrete patio, front sprinklers, wood siding, composition roof, evaporative cooling, and mountain views. The attached one-car pass-through garage features garage door openers on both sides. The detached oversized two-car garage is a standout feature, offering heat, A/C, air compressor lines, workbenches, cabinets, shelving, and an automatic garage door opener, providing exceptional workspace and storage. Three additional sheds further expand stor
Interior Details
960
3
1
Has Heating:
Yes
Heating Type:
Forced Air With Air Conditioning
Has Cooling:
No
Cooling Type:
N/A
Has Fuel:
No
Fuel Type:
N/A
Has Basement:
No
Basement Type:
N/A
Has Flooring:
No
Flooring Type:
N/A
Has Fireplace:
Yes
Fireplace Type:
N/A
Property Details
6397
No
No
Type:
Garage, Attached
Location:
N/A
Status:
N/A
Number of Spaces:
4
No
No
No
No
Yes
No
No
Construction Details
Ranch
Wood Shingle
N/A
N/A
N/A
Tax History
Year
Amount
Land
Improvement
Percent Change
Assessment
2019
$1,095
$6,078
$12,527
--%
$18,605
2019
$1,095
$6,078
$12,527
--%
$18,605
2018
$945
$6,912
$10,246
--%
$17,158
2017
$933
$6,912
$10,246
--%
$17,158
2016
$723
$9,074
$6,058
--%
$15,132
2014
$1,169
$3,423
$9,138
--%
$12,561
2013
$1,173
$3,423
$9,138
--%
$12,561
2012
$1,166
$3,781
$8,796
--%
$12,577

Average Home Price in 80501
Nearby Properties
Zip Code
Price
Bed
Bath
Sqft
Lot
Sold Date
$330,337
$330,337
2 Beds
1.5 Baths
987 Sqft
2,922 Lot (sqft)
Sold 10/27/2026
$508,752
$508,752
2 Beds
1 Baths
1,076 Sqft
5,981 Lot (sqft)
Sold 09/17/2026
$503,779
$503,779
3 Beds
1.5 Baths
1,008 Sqft
7,508 Lot (sqft)
Sold 07/18/2026
$729,900
$729,900
3 Beds
2 Baths
1,006 Sqft
9,053 Lot (sqft)
Sold 10/13/2026
$627,739
$627,739
2 Beds
1.75 Baths
1,092 Sqft
5,163 Lot (sqft)
Sold 10/26/2026
$399,900
$399,900
3 Beds
1 Baths
960 Sqft
5,942 Lot (sqft)
Sold 10/26/2026
$500,000
$500,000
2 Beds
1 Baths
856 Sqft
3,466 Lot (sqft)
Sold 08/06/2026
$375,000
$375,000
3 Beds
1 Baths
960 Sqft
5,899 Lot (sqft)
Sold 08/19/2026
$453,196
$453,196
3 Beds
1.75 Baths
1,091 Sqft
5,825 Lot (sqft)
Sold 10/26/2026