
Member Features
Find Real Estate Bargain!
Full foreclosure details
Home value, equity and ownership info
Find homes priced below market
Get full access with a FREE Account
Already a member?
$6,295,000
Listing Price5beds
8baths
9,393sqft
43,255sqft lot
4682 S Elizabeth Ct, Englewood, CO 80113
Member Features
Find Real Estate Bargain!
Full foreclosure details
Home value, equity and ownership info
Find homes priced below market
Get full access with a FREE Account
Already a member?
For Sale
Off Market
Home type
Price / sqft
Year built
Home Details
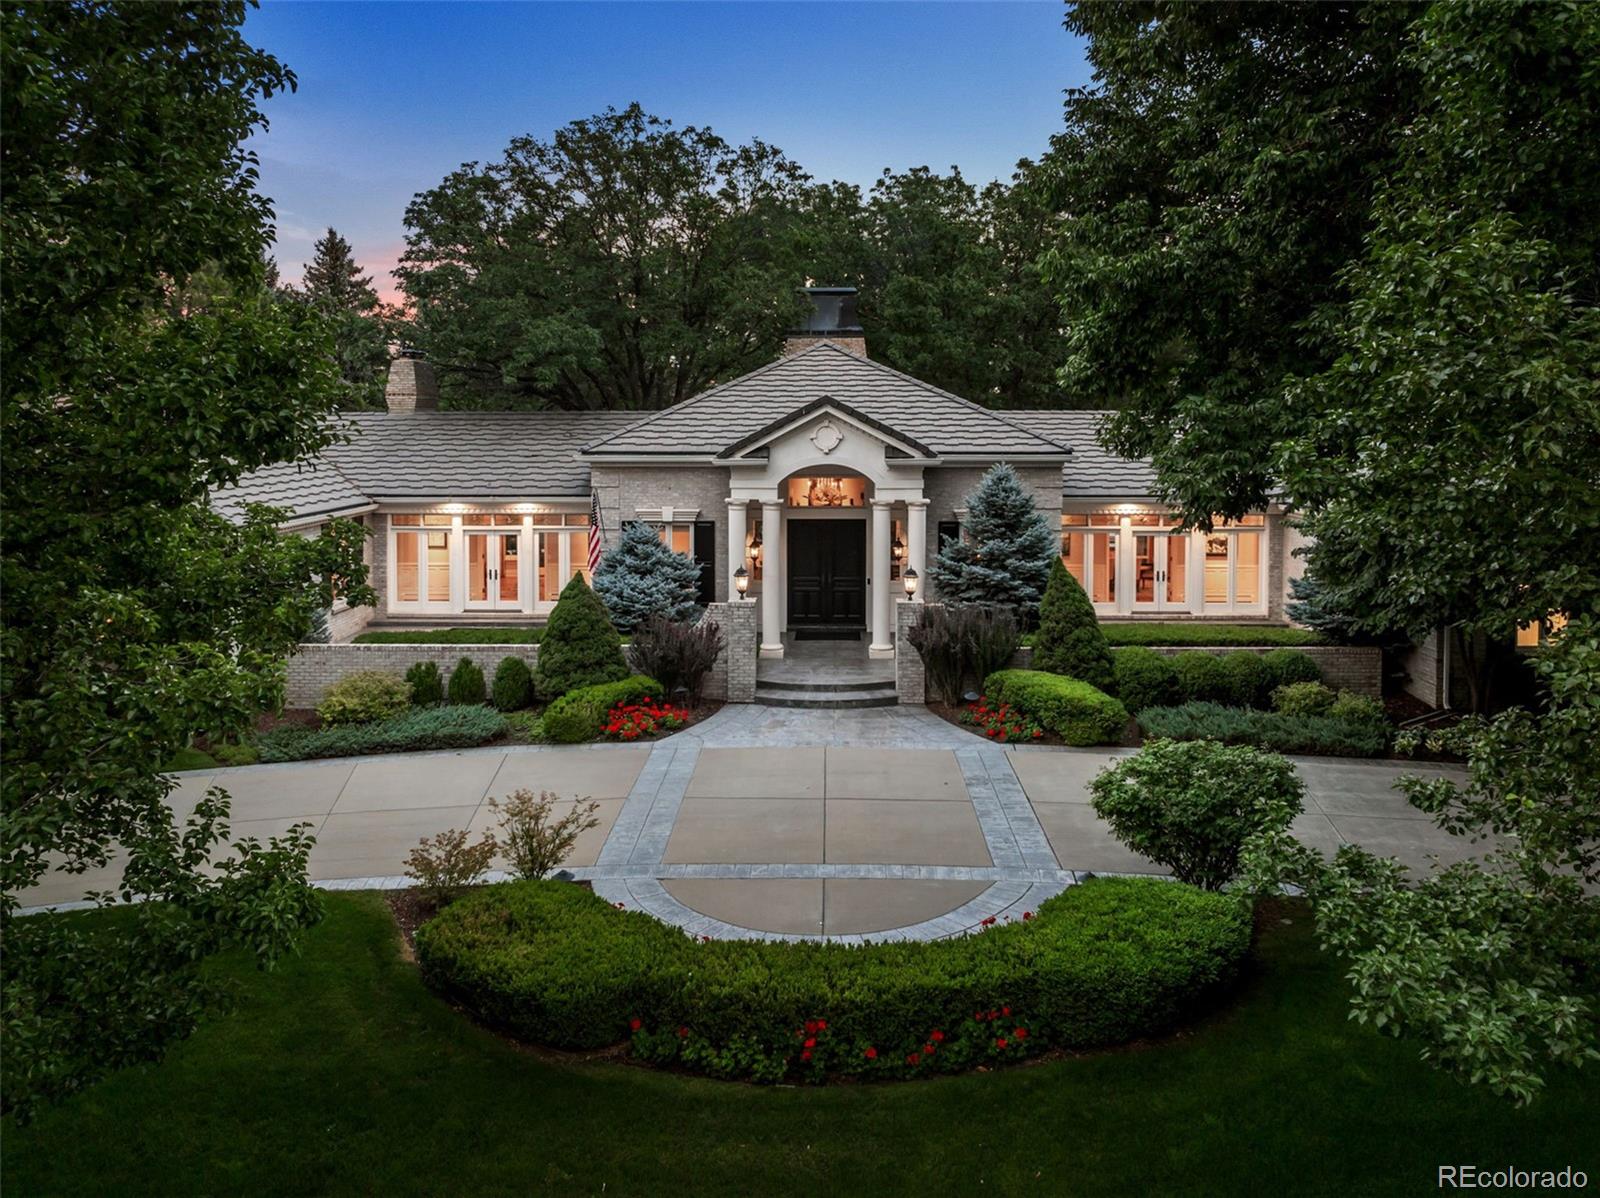
This iconic Georgian manor located in Cherry Hills Farm is a rare, one-of-a-kind masterpiece that blends grandeur with cosmopolitan elegance. A true entertainers paradise, this estate features four spacious bedrooms on the upper level and two more on the lower level, along with a state-of-the-art golf simulator and lounge. The outdoor spaces are equally impressive, with a 40 x 20-foot classic pool, a two-story custom fireplace, and a new hot tub with heated pavers that lead directly to the primary bedroom.The highly desirable ranch-style floor plan boasts soaring 14-foot ceilings in the striking entryway and formal entertainment room, accented by French doors throughout. The home is a showcase of the finest craftsmanship, featuring over $350, 000 in master-crafted crown molding and intricate drywall finishes.The main floor includes a large formal dining room, a great room, and a chefs designer kitchen equipped with top-tier appliances and a custom fireplace nook. Designer light fixtures, two new laundry rooms, and a three-car garage with extensive built-in cabinetry complete the package.The lower level offers a luxurious quartz bar, wine cellar, spa sauna, and steam room, as well as a newly added Zen garden. This is truly a home of unmatched luxury and distinction.
Interior Details
9393
5
8
Has Heating:
Yes
Heating Type:
Hot Water
Has Cooling:
Yes
Cooling Type:
Central
Has Fuel:
Yes
Fuel Type:
Gas
Has Basement:
No
Basement Type:
Partial
Has Flooring:
No
Flooring Type:
N/A
Has Fireplace:
Yes
Fireplace Type:
N/A
Property Details
43255
No
No
Type:
Driveway
Location:
N/A
Status:
N/A
Number of Spaces:
0
No
No
No
No
Yes
No
No
Construction Details
Ranch
Brick/stone (brick And/or Stone)
N/A
Gable/hip
Concrete
Tax History
Year
Amount
Land
Improvement
Percent Change
Assessment
2019
$19,363
$79,200
$135,194
--%
$214,394
2019
$19,363
$78,650
$134,256
--%
$212,906
2017
$19,972
$45,000
$166,918
--%
$211,918
2017
$19,972
$45,000
$166,918
--%
$211,918
2016
$21,650
$47,760
$170,296
--%
$218,056
2014
$13,634
$39,800
$91,699
--%
$131,499
2013
$13,786
$39,800
$91,699
--%
$131,499
2012
$14,568
$0
$0
--%
$138,300
2011
$16,914
$0
$0
--%
$138,300

Average Home Price in 80113
Nearby Properties
Zip Code
Price
Bed
Bath
Sqft
Lot
Sold Date
$4,904,780
5 Beds
8 Baths
9,068 Sqft
38,943 Lot (sqft)
Sold 07/07/2026
$4,229,537
$4,229,537
4 Beds
7.5 Baths
10,191 Sqft
50,965 Lot (sqft)
Sold 06/16/2026
$4,664,091
5 Beds
7.5 Baths
8,080 Sqft
52,272 Lot (sqft)
Sold 05/01/2026
$3,995,000
7 Beds
9 Baths
10,446 Sqft
31,320 Lot (sqft)
Sold 09/29/2026
$3,962,709
$3,962,709
6 Beds
8.5 Baths
8,013 Sqft
43,560 Lot (sqft)
Sold 10/13/2026
$4,770,000
$4,770,000
3 Beds
9 Baths
9,554 Sqft
35,719 Lot (sqft)
Sold 10/06/2026
$2,977,500
4 Beds
7.5 Baths
8,159 Sqft
36,895 Lot (sqft)
Sold 10/13/2026
$5,999,000
$5,999,000
6 Beds
2 Baths
10,800 Sqft
42,427 Lot (sqft)
Sold 07/14/2026
$5,250,000
4 Beds
9.5 Baths
9,259 Sqft
37,941 Lot (sqft)
Sold 09/09/2026




