
Member Features
Find Real Estate Bargain!
Full foreclosure details
Home value, equity and ownership info
Find homes priced below market
Get full access with a FREE Account
Already a member?
$699,900
Listing Price2beds
1baths
1,146sqft
6,250sqft lot
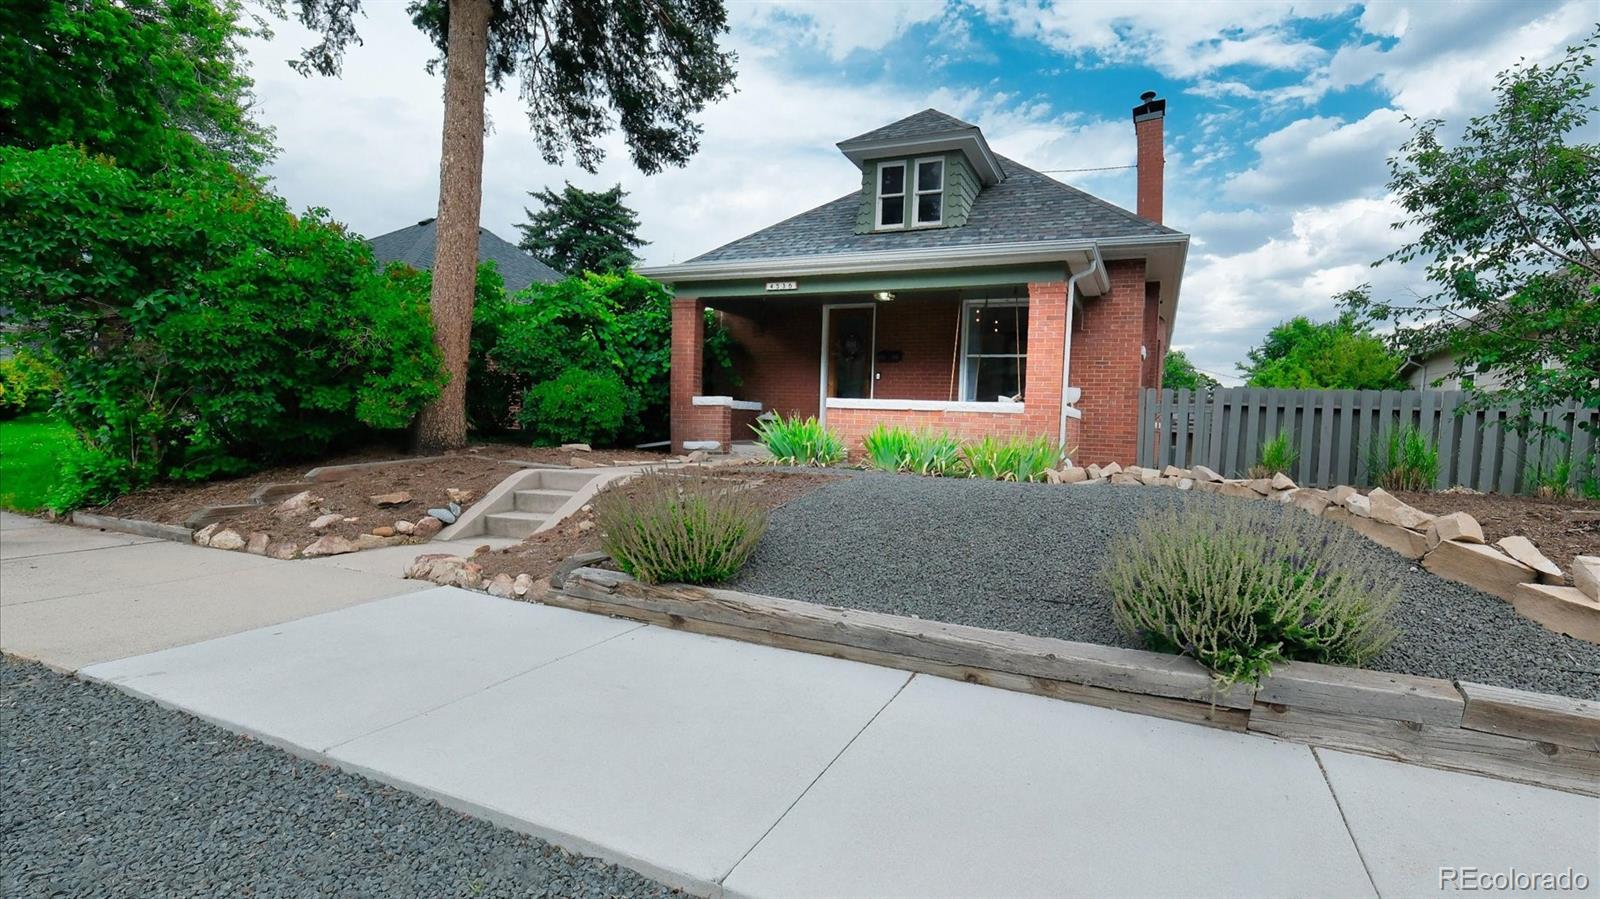
4536 Eliot St, Denver, CO 80211
Member Features
Find Real Estate Bargain!
Full foreclosure details
Home value, equity and ownership info
Find homes priced below market
Get full access with a FREE Account
Already a member?
For Sale
Off Market
Home type
Price / sqft
Year built
Home Details
Welcome home to this charming and well maintained ranch style home nestled in the heart of Denver's vibrant Sunnyside neighborhood. This delightful home seamlessly blends modern updates with historic charm, offering a perfect sanctuary for urban living. As you step inside, you'll be greeted by an inviting open floor plan, featuring gleaming hardwood floors, abundant natural light, and tasteful finishes throughout. The spacious living room flows effortlessly into the dining area, creating an ideal space for both entertaining and everyday living. The well-appointed kitchen boasts stainless steel appliances, granite countertops, and ample cabinetry, making meal preparation a joy. Adjacent to the kitchen, a cozy sunroom overlooks the lush backyard, providing a serene spot for your morning yoga or the ideal space for a home office, reading nook, or play area. The main floor also includes two generous bedrooms and a stylishly updated bathroom, offering comfort and convenience for family and guests. Head downstairs to the partial finished basement to enjoy a movie with friends and family and escape the summer heat. Entertain in style in the spacious backyard lined with grape vines and gorgeous greenery. This home is turn key and awaiting your arrival. Call today to schedule a private showing. Information provided herein is from sources deemed reliable but not guaranteed and is provided without the intention that any buyer rely upon it. Listing Broker takes no responsibilit
Interior Details
1146
2
1
Has Heating:
Yes
Heating Type:
Forced Air With Air Conditioning
Has Cooling:
Yes
Cooling Type:
Central
Has Fuel:
Yes
Fuel Type:
Gas
Has Basement:
No
Basement Type:
Partial
Has Flooring:
No
Flooring Type:
N/A
Has Fireplace:
Yes
Fireplace Type:
N/A
Property Details
6250
No
No
Type:
Garage, Detached
Location:
N/A
Status:
N/A
Number of Spaces:
2
No
No
No
No
Yes
No
No
Construction Details
N/A
Brick
N/A
N/A
N/A
Tax History
Year
Amount
Land
Improvement
Percent Change
Assessment
2019
$2,493
$20,099
$14,471
--%
$34,570
2019
$2,493
$20,100
$14,470
--%
$34,570
2018
$2,353
$17,990
$12,430
--%
$30,420
2017
$2,346
$17,990
$12,430
--%
$30,420
2016
$2,079
$13,680
$11,820
--%
$25,500
2014
$1,447
$9,940
$7,490
--%
$17,430
2013
$1,448
$9,942
$7,488
--%
$17,430
2011
$1,266
$7,976
$9,784
--%
$17,760

Average Home Price in 80211
Nearby Properties
Zip Code
Price
Bed
Bath
Sqft
Lot
Sold Date
$799,000
$799,000
2 Beds
2.5 Baths
1,247 Sqft
6,490 Lot (sqft)
Sold 09/03/2026
$3,298,308
$3,298,308
2 Beds
1 Baths
1,051 Sqft
8,120 Lot (sqft)
Sold 10/26/2026
$783,175
$783,175
1 Beds
1 Baths
1,252 Sqft
6,250 Lot (sqft)
Sold 10/13/2026
$450,000
$450,000
3 Beds
2 Baths
1,062 Sqft
4,370 Lot (sqft)
Sold 10/13/2026
$600,000
$600,000
2 Beds
1 Baths
1,178 Sqft
6,250 Lot (sqft)
Sold 09/29/2026
$899,000
$899,000
3 Beds
3 Baths
1,017 Sqft
6,580 Lot (sqft)
Sold 10/13/2026
$764,841
$764,841
2 Beds
1 Baths
1,242 Sqft
7,810 Lot (sqft)
Sold 10/27/2026
$624,537
$624,537
3 Beds
2 Baths
1,245 Sqft
5,500 Lot (sqft)
Sold 10/13/2026
$574,837
$574,837
3 Beds
2 Baths
1,211 Sqft
4,690 Lot (sqft)
Sold 10/05/2026
Calculators
Mortgage
Mortgage Calculator
Details for 4536 ELIOT ST
Property Debt
Foreclosure Contact Details
Similar Homes Nearby


Guides for Eliot St

In August 2024, Denver saw a 15% YoY rise in pre-foreclosures. Aurora had a 71% surge from July. Fort Collins showed stability with just 1 case, while Lakewood doubled YoY. Colorado Springs reported a 10% drop YoY. Each city reveals unique housing dynamics in Colorado.



