Member Features
Find Real Estate Bargain!
Full foreclosure details
Home value, equity and ownership info
Find homes priced below market
Get full access with a FREE Account
Already a member?
$456,625
Listing Price4beds
2baths
1,205sqft
6,970sqft lot
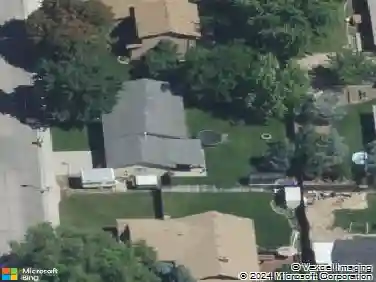
4463 N Elgin Way, Boise, ID 83713
Member Features
Find Real Estate Bargain!
Full foreclosure details
Home value, equity and ownership info
Find homes priced below market
Get full access with a FREE Account
Already a member?
For Sale
Off Market
Home type
Price / sqft
Year built
Home Details
Completely remodeled single-level gem in prime West Boise! This 4-bedroom, 2-bath home offers 1,414 square feet of bright, open living with modern updates throughout. Step inside to a light-filled layout featuring new flooring, fresh interior paint, and a seamless flow designed for both everyday comfort and effortless entertaining. The fully renovated kitchen shines with updated cabinetry, sleek quartz countertops, contemporary fixtures, and ample prep space, creating a stylish and functional centerpiece of the home. Both bathrooms have been thoughtfully upgraded with clean, modern finishes, while flexible bedrooms provide space for guests, a home office, or growing needs. Outside, the spacious lot is ready to enjoy with new sod, a new full sprinkler system, and newly added fencing with gates on both sides of the home, large enough for RV parking-offering rare versatility and convenience. The attached garage adds everyday ease, while the established neighborhood provides a quiet, welcoming setting. Ideally located near top-rated schools, shopping, dining, and just minutes from The Village at Meridian, this home combines comfort, style, and location. Move-in ready, beautifully updated, and truly turnkey-this one checks all the boxes.
Interior Details
1205
4
2
Has Heating:
Yes
Heating Type:
Yes
Has Cooling:
Yes
Cooling Type:
None
Has Fuel:
No
Fuel Type:
N/A
Has Basement:
No
Basement Type:
N/A
Has Flooring:
No
Flooring Type:
N/A
Has Fireplace:
Yes
Fireplace Type:
N/A
Property Details
6970
No
No
Type:
Garage, Attached
Location:
N/A
Status:
N/A
Number of Spaces:
2
N/A
N/A
N/A
N/A
N/A
N/A
N/A
Construction Details
Conventional
Aluminum/vinyl
N/A
N/A
Composition Shingle
Tax History
Year
Amount
Land
Improvement
Percent Change
Assessment
2020
$1,189
$92,100
$127,200
--%
$219,300
2019
$1,367
$85,800
$121,000
--%
$206,800
2017
$1,203
$70,900
$106,700
--%
$177,600
2017
$1,203
$65,000
$94,400
--%
$159,400
2016
$1,081
$56,400
$83,400
--%
$139,800
2014
$989
$47,600
$75,800
--%
$123,400
2013
$899
$36,600
$66,400
--%
$103,000
2012
$738
$30,500
$56,900
--%
$87,400

Average Home Price in 83713
Nearby Properties
Zip Code
Price
Bed
Bath
Sqft
Lot
Sold Date
$475,000
$475,000
3 Beds
2.5 Baths
1,262 Sqft
7,841 Lot (sqft)
Sold 10/27/2026
$412,957
$412,957
3 Beds
2 Baths
1,252 Sqft
7,405 Lot (sqft)
Sold 10/27/2026
$337,854
$337,854
2 Beds
2.5 Baths
1,052 Sqft
1,917 Lot (sqft)
Sold 10/26/2026