Member Features
Find Real Estate Bargain!
Full foreclosure details
Home value, equity and ownership info
Find homes priced below market
Get full access with a FREE Account
Already a member?
$450,000
Listing Price3beds
2.5baths
2,448sqft
27,791sqft lot
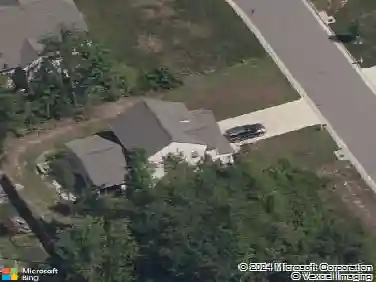
5721 Elfinwood Rd, Chester, VA 23831
Member Features
Find Real Estate Bargain!
Full foreclosure details
Home value, equity and ownership info
Find homes priced below market
Get full access with a FREE Account
Already a member?
For Sale
Pending
Home type
Price / sqft
Year built
Home Details
Nestled in a wonderful, established neighborhood, this stunning two-story home is the perfect blend of timeless elegance and thoughtful design. Beautiful hardwood floors flow seamlessly throughout, setting the tone for the warmth and craftsmanship found in every corner of this remarkable property.nnThe living room flows effortlessly into a chef-inspired kitchen, where you can cozy up by the gas fireplace surrounded by custom built-in cabinetry. The kitchen is a true showstopper - featuring granite countertops, stainless steel appliances, custom cabinetry, and a pantry complete with a built-in refrigerator. A gorgeous four-season sunroom with its own heating and cooling extends your living space year-round, while an additional flex room serves perfectly as a formal dining room or second living area. A generously sized laundry room with custom cabinetry rounds out the main level.nnUpstairs, the oversized primary suite offers a walk-in cedar closet, additional hallway cabinetry, and a beautifully tiled en suite bathroom. Two additional oversized bedrooms and a full bathroom provide plenty of space for family, guests, or a home office.nnStep outside to a private garden paradise - serene, lush, and bursting with life. Fruit trees dot the landscape, a greenhouse invites year-round gardening, and a detached shed provides extra storage. The 1.5-car garage, currently a workshop, can easily be converted back to suit your needs.nnThis is more than a house - its a lifestyle. Dont miss yo
Interior Details
2448
3
2.5
Has Heating:
Yes
Heating Type:
Gas
Has Cooling:
Yes
Cooling Type:
N/A
Has Fuel:
Yes
Fuel Type:
Gas
Has Basement:
No
Basement Type:
No Basement
Has Flooring:
No
Flooring Type:
Wood (unspecified)
Has Fireplace:
Yes
Fireplace Type:
N/A
Property Details
27791
Yes
No
Type:
N/A
Location:
N/A
Status:
N/A
Number of Spaces:
N/A
No
Yes
No
No
No
No
No
Construction Details
Colonial
Brick Veneer
N/A
N/A
Composition Shingle
Tax History
Year
Amount
Land
Improvement
Percent Change
Assessment
2019
$2,433
$53,000
$212,400
--%
$265,400
2019
$2,433
$53,000
$203,200
--%
$256,200
2018
$2,246
$53,000
$183,500
--%
$236,500
2017
$2,236
$53,000
$177,400
--%
$230,400
2016
$2,150
$53,000
$171,000
--%
$224,000
2014
$2,194
$53,000
$173,000
--%
$226,000
2013
$2,159
$53,000
$173,000
--%
$226,000
2012
$2,255
$53,000
$178,300
--%
$231,300

Average Home Price in 23831
Nearby Properties
Zip Code
Price
Bed
Bath
Sqft
Lot
Sold Date
$380,000
$380,000
4 Beds
2 Baths
2,688 Sqft
23,697 Lot (sqft)
Sold 10/26/2026
$481,428
$481,428
3 Beds
3 Baths
2,720 Sqft
25,962 Lot (sqft)
Sold 10/27/2026
$497,500
$497,500
4 Beds
3 Baths
2,738 Sqft
24,176 Lot (sqft)
Sold 10/26/2026
$480,000
$480,000
4 Beds
2.5 Baths
2,217 Sqft
21,432 Lot (sqft)
Sold 10/27/2026
$399,900
$399,900
4 Beds
3 Baths
2,184 Sqft
22,346 Lot (sqft)
Sold 10/26/2026
$398,707
$398,707
3 Beds
2.5 Baths
2,096 Sqft
28,924 Lot (sqft)
Sold 10/27/2026
$422,666
$422,666
3 Beds
2.5 Baths
2,311 Sqft
28,140 Lot (sqft)
Sold 10/27/2026
$389,000
$389,000
4 Beds
2 Baths
2,104 Sqft
18,034 Lot (sqft)
Sold 10/26/2026
$300,000
$300,000
3 Beds
2 Baths
2,460 Sqft
24,132 Lot (sqft)
Sold 05/03/2021