Member Features
Find Real Estate Bargain!
Full foreclosure details
Home value, equity and ownership info
Find homes priced below market
Get full access with a FREE Account
Already a member?
$557,193
Listing Price--beds
2.5baths
1,827sqft
17,433sqft lot
812 Electra, Lakeway, TX 78734
Member Features
Find Real Estate Bargain!
Full foreclosure details
Home value, equity and ownership info
Find homes priced below market
Get full access with a FREE Account
Already a member?
For Sale
Home type
Price / sqft
Year built
Home Details
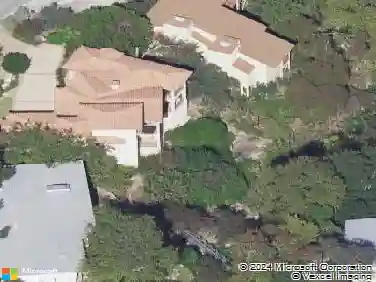
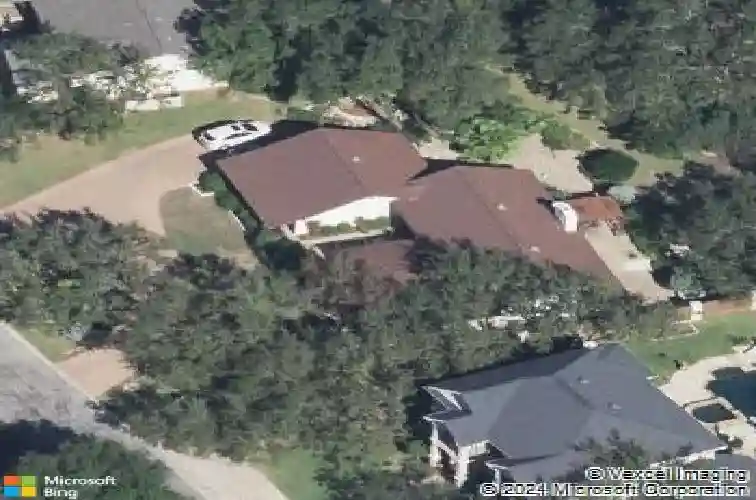
Nestled in the heart of classic Old Lakeway this charming single story home offers a blend of mid-century character and modern convenience. 1,882 SF per Floor Plan Graphics. Mature oak trees and landscaping beautifully frame the property. As you enter through a gated courtyard with a peaceful pond, an open and spacious living area and dining area awaits. Double slider doors seamlessly connect the indoor and outdoor living spaces and bring in abundant natural light to the home. A fireplace is a central focal point of this inviting room and provides a relaxing ambience. Wet bar in living area great for entertaining. Kitchen has recent appliances, including a double oven, cooktop, microwave and dishwasher. Large counterspace in kitchen with access to dining room, allows for ideal space for dinner party or family gatherings. Window in kitchen overlooks front yard and courtyard. Expansive windows in dining room showcase the landscaped backyard. Double doors open to spacious primary bedroom with wall of windows. Enjoy outdoor dining or just relaxing on covered patio. Free-standing Arbor outlines the outdoor living space and creates a Zen-like feel. Many upgrades within the home including Roof replacement in June 2023, Rheem water heater installed Dec 2024, Microwave Dec 2024, Stovetop April 2025, Trane Air Handler April 2025, new electrical panel in June 2025, new LiftMaster garage door opener July 2025. Oversized garage with built ins. Golf cart garage with cabinets. Come experien
Interior Details
1827
N/A
2.5
Has Heating:
Yes
Heating Type:
Central
Has Cooling:
Yes
Cooling Type:
Central
Has Fuel:
No
Fuel Type:
N/A
Has Basement:
No
Basement Type:
N/A
Has Flooring:
No
Flooring Type:
N/A
Has Fireplace:
Yes
Fireplace Type:
N/A
Property Details
17433
No
No
Type:
Garage, Attached
Location:
N/A
Status:
N/A
Number of Spaces:
3
No
No
No
No
Yes
No
No
Construction Details
N/A
N/A
N/A
Gable
Composition Shingle
Tax History
Year
Amount
Land
Improvement
Percent Change
Assessment
2019
$7,369
$115,500
$239,350
--%
$354,850
2020
$7,369
$115,500
$239,350
--%
$354,850
2018
$7,342
$115,500
$229,001
--%
$344,501
2016
$6,812
$105,000
$231,955
--%
$336,955
2017
$7,288
$105,000
$209,944
--%
$314,944
2013
$5,532
$0
$0
--%
$263,944
2014
$6,086
$105,000
$134,949
--%
$239,949
2012
$5,170
$105,000
$132,167
--%
$237,167

Average Home Price in 78734
Nearby Properties
Zip Code
Price
Bed
Bath
Sqft
Lot
Sold Date
$638,901
$638,901
3 Beds
3.5 Baths
1,713 Sqft
12,153 Lot (sqft)
Sold 10/27/2026