Member Features
Find Real Estate Bargain!
Full foreclosure details
Home value, equity and ownership info
Find homes priced below market
Get full access with a FREE Account
Already a member?
$1,226,963
Listing Price6beds
4.25baths
4,368sqft
9,996sqft lot
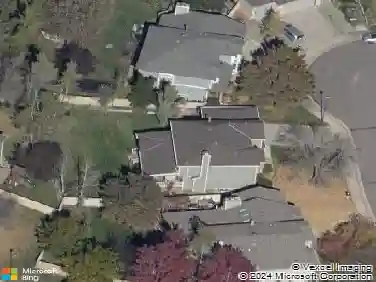
997 Eldorado Dr, Superior, CO 80027
Member Features
Find Real Estate Bargain!
Full foreclosure details
Home value, equity and ownership info
Find homes priced below market
Get full access with a FREE Account
Already a member?
For Sale
Home type
Price / sqft
Year built
Home Details
The Eldorado. Some houses check boxes. This one was designed by someone who thought of the boxes before you did. The two-story entry sets the tone: ebonized hardwood throughout, plaster walls with crown molding, plantation shutters, and light that moves through the house the way it should. The formal living room's bay window anchors the front. French doors open the dining room to the backyard. The layout flows and then the kitchen stops you cold. Dual Gaggenau ovens. Full-column Thermador refrigerator and freezer, doors facing the kitchen. Two refrigerator drawers at the prep sink. Marble counters and slab backsplash. Bosch dishwasher, raised. Butcher block island. Spice pullouts flanking the range. A Roomba garage under the island. Every decision deliberate, nothing an afterthought. The family room opens from the kitchen around a gas fireplace. The main-level office converts to a sixth bedroom. Upstairs: three secondary bedrooms, a radiant-heat bath, an ensuite bedroom, and a primary suite behind French doors, vaulted, a fireplace, dual walk-in closets, radiant-heat bath with a curbless roll-in shower and combo laundry. Solar panels. Tesla charger. Outside: a paver patio and swim spa, surrounded by open space. Walk to Rock Creek Elementary, the pool, the trails. The kind of location people build lives around. The Eldorado doesn't ask you to compromise. It already knew you wouldn't.
Interior Details
4368
6
4.25
Has Heating:
Yes
Heating Type:
Forced Air With Air Conditioning
Has Cooling:
Yes
Cooling Type:
Central
Has Fuel:
No
Fuel Type:
N/A
Has Basement:
No
Basement Type:
Partial
Has Flooring:
No
Flooring Type:
N/A
Has Fireplace:
Yes
Fireplace Type:
N/A
Property Details
9996
No
No
Type:
Garage, Attached
Location:
N/A
Status:
N/A
Number of Spaces:
2
No
No
No
No
No
No
No
Construction Details
A-frame
Wood Shake/shingle
N/A
N/A
Asphalt
Tax History
Year
Amount
Land
Improvement
Percent Change
Assessment
2019
$6,033
$20,449
$37,781
--%
$58,230
2019
$6,033
$20,449
$37,781
--%
$58,230
2018
$5,866
$14,184
$41,904
--%
$56,088
2017
$5,996
$14,184
$41,904
--%
$56,088
2016
$6,043
$14,646
$39,967
--%
$54,613
2014
$4,875
$16,716
$27,987
--%
$44,703
2013
$4,746
$16,716
$27,987
--%
$44,703
2012
$4,674
$10,587
$33,989
--%
$44,576

Average Home Price in 80027
Nearby Properties
Zip Code
Price
Bed
Bath
Sqft
Lot
Sold Date
$1,180,890
$1,180,890
5 Beds
3.5 Baths
4,384 Sqft
12,284 Lot (sqft)
Sold 10/08/2026
$1,404,268
$1,404,268
4 Beds
3.25 Baths
4,482 Sqft
9,354 Lot (sqft)
Sold 07/09/2026
$1,141,844
$1,141,844
5 Beds
3.5 Baths
4,549 Sqft
9,318 Lot (sqft)
Sold 06/02/2026
$1,350,060
$1,350,060
6 Beds
4.5 Baths
4,139 Sqft
6,992 Lot (sqft)
Sold 10/27/2026
$1,304,177
$1,304,177
5 Beds
4.5 Baths
5,010 Sqft
9,815 Lot (sqft)
Sold 10/27/2026
$1,188,013
$1,188,013
5 Beds
5.5 Baths
4,194 Sqft
7,494 Lot (sqft)
Sold 10/26/2026
$1,108,140
$1,108,140
5 Beds
3.25 Baths
4,154 Sqft
9,661 Lot (sqft)
Sold 10/05/2026
$449,483
$449,483
5 Beds
4 Baths
4,325 Sqft
8,505 Lot (sqft)
Sold 09/29/2026
$1,225,000
$1,225,000
5 Beds
3 Baths
3,893 Sqft
9,928 Lot (sqft)
Sold 10/13/2026