Member Features
Find Real Estate Bargain!
Full foreclosure details
Home value, equity and ownership info
Find homes priced below market
Get full access with a FREE Account
Already a member?
$777,000
Listing Price5beds
4baths
3,906sqft
7,294sqft lot
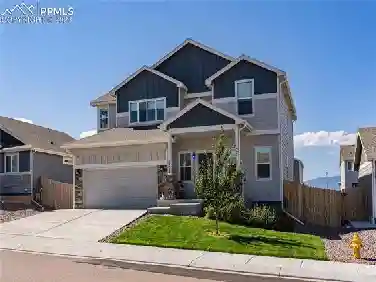
5218 Eldorado Canyon Ct, Colorado Springs, CO 80924
Member Features
Find Real Estate Bargain!
Full foreclosure details
Home value, equity and ownership info
Find homes priced below market
Get full access with a FREE Account
Already a member?
For Sale
Off Market
Home type
Price / sqft
Year built
Home Details
Beautifully designed ADA-compliant, one-level living home featuring (a removable) no-step ramp access from 3 car garage to house, wide doorways and hallways, an open, flowing layout that makes movement effortless. The accessible kitchen (drawer microwave) and primary bedroom bathroom (with roll under sink) are thoughtfully equipped with roll-in shower, grab bars, lever handles, and ample maneuvering space. All essential rooms, including the primary suite, 2 additional bedrooms (with full Jack & Jill bath), office, kitchen, dining, living room, laundry & 1/2 bath are located on the main floor for maximum convenience. This home is perfect for families, for those aging in place, individuals with mobility needs, or anyone seeking the comfort and convenience of stair-free living. For those who want additional living or storage space, a full basement provides plenty of flexibility with 2 additional bedrooms, full bath, large rec room area, 2 storage rooms & plenty of space without impacting the ease of one-level living. Hardwood throughout main level with exception of 2 front bedrooms & 36 doorways with exception of 2 front bedrooms. Zero degree entry/exit from primary suite and living room. Backyard retreat with pad and 220V hookup ready for your hot tub or spa. Welcome home!
Interior Details
3906
5
4
Has Heating:
Yes
Heating Type:
Forced Air With Air Conditioning
Has Cooling:
Yes
Cooling Type:
Central
Has Fuel:
No
Fuel Type:
N/A
Has Basement:
No
Basement Type:
Partial
Has Flooring:
No
Flooring Type:
N/A
Has Fireplace:
Yes
Fireplace Type:
N/A
Property Details
7294
Yes
Yes
Type:
Garage, Attached
Location:
N/A
Status:
N/A
Number of Spaces:
3
No
No
No
No
No
No
No
Construction Details
Ranch
Stucco
N/A
Gable
Composition Shingle
Tax History
Year
Amount
Land
Improvement
Percent Change
Assessment
2019
$2,662
$7,260
$29,870
--%
$37,130
2019
$2,662
$7,260
$29,870
--%
$37,130
2018
$2,529
$5,390
$29,810
--%
$35,200
2017
$2,523
$5,390
$29,810
--%
$35,200
2016
$2,744
$5,330
$33,030
--%
$38,360
2014
$808
$8,950
$0
--%
$8,950
2013
$122
$8,950
$0
--%
$8,950

Average Home Price in 80924
Nearby Properties
Zip Code
Price
Bed
Bath
Sqft
Lot
Sold Date
$866,265
5 Beds
6.75 Baths
4,082 Sqft
8,462 Lot (sqft)
Sold 10/28/2026
$789,450
5 Beds
4 Baths
3,548 Sqft
10,902 Lot (sqft)
Sold 09/26/2026
$857,571
6 Beds
4.25 Baths
4,356 Sqft
10,666 Lot (sqft)
Sold 09/18/2026
$858,991
4 Beds
3.75 Baths
3,452 Sqft
8,708 Lot (sqft)
Sold 09/10/2026
$807,794
5 Beds
3.5 Baths
3,331 Sqft
9,413 Lot (sqft)
Sold 08/03/2026
$704,255
4 Beds
3.5 Baths
3,496 Sqft
8,684 Lot (sqft)
Sold 07/28/2026
$735,943
4 Beds
3 Baths
3,492 Sqft
10,576 Lot (sqft)
Sold 07/01/2026
$753,045
5 Beds
3.75 Baths
3,457 Sqft
9,998 Lot (sqft)
Sold 06/08/2026
$966,571
5 Beds
6.75 Baths
4,137 Sqft
10,321 Lot (sqft)
Sold 05/29/2026