Member Features
Find Real Estate Bargain!
Full foreclosure details
Home value, equity and ownership info
Find homes priced below market
Get full access with a FREE Account
Already a member?
$501,737
Listing Price--beds
2baths
1,504sqft
8,625sqft lot
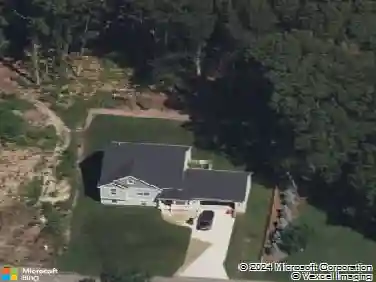
3924 Elderberry Dr, Holland, MI 49424
Member Features
Find Real Estate Bargain!
Full foreclosure details
Home value, equity and ownership info
Find homes priced below market
Get full access with a FREE Account
Already a member?
For Sale
Off Market
Home type
Price / sqft
Year built
Home Details
Built in 2023 and better than new! This home has all of the perks of a new build with the bonus of completed landscaping, custom window coverings, reverse osmosis water system, backyard fencing and patio, and more! This 'Leelanau' ranch floor plan by Baumann Builders features 4 bedrooms and 3 full bathrooms. The open concept main level offers 2 bedrooms, 2 bathrooms, laundry, pantry, slider to your deck, and mudroom area with convenient hooks and storage. Downstairs is an additional 2 bedrooms and full bath, along with a large second living area and storage space with built in shelving and lighting. Outside, you will find a 12x24 patio with pergola cover to enjoy your private backyard and wooded area. Insulated and finished garage as well! Make this your new home today!
Interior Details
1504
N/A
2
Has Heating:
Yes
Heating Type:
Forced Air With Air Conditioning
Has Cooling:
Yes
Cooling Type:
N/A
Has Fuel:
No
Fuel Type:
N/A
Has Basement:
No
Basement Type:
Basement (unspecified)
Has Flooring:
No
Flooring Type:
N/A
Has Fireplace:
Yes
Fireplace Type:
N/A
Property Details
8625
No
No
Type:
N/A
Location:
N/A
Status:
N/A
Number of Spaces:
N/A
N/A
N/A
N/A
N/A
N/A
N/A
N/A
Construction Details
N/A
N/A
N/A
N/A
N/A
Tax History
Year
Amount
Land
Improvement
Percent Change
Assessment

Average Home Price in 49424
Nearby Properties
Zip Code
Price
Bed
Bath
Sqft
Lot
Sold Date
$--
-- Beds
2 Baths
1,509 Sqft
8,712 Lot (sqft)
Sold 09/03/2026
$--
-- Beds
2 Baths
1,515 Sqft
8,276 Lot (sqft)
Sold 08/31/2026
$447,207
$447,207
-- Beds
3 Baths
1,444 Sqft
8,843 Lot (sqft)
Sold 05/15/2026
$399,900
$399,900
3 Beds
2 Baths
1,585 Sqft
8,451 Lot (sqft)
Sold 10/13/2026
$501,737
$501,737
-- Beds
2 Baths
1,504 Sqft
8,625 Lot (sqft)
Sold 10/18/2026
$438,666
$438,666
-- Beds
4 Baths
1,404 Sqft
13,634 Lot (sqft)
Sold 10/18/2026