
Member Features
Find Real Estate Bargain!
Full foreclosure details
Home value, equity and ownership info
Find homes priced below market
Get full access with a FREE Account
Already a member?
$1,499,000
Listing Price5beds
4baths
3,195sqft
4,487sqft lot
800 Elder Street Nw, Washington, DC 20012
Member Features
Find Real Estate Bargain!
Full foreclosure details
Home value, equity and ownership info
Find homes priced below market
Get full access with a FREE Account
Already a member?
For Sale
Off Market
Home type
Price / sqft
Year built
Home Details
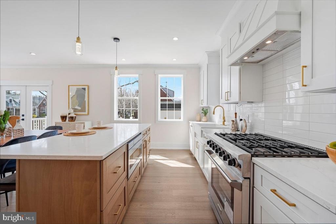
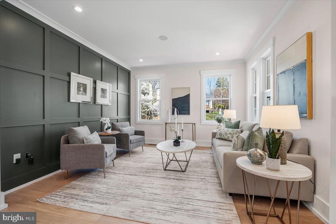
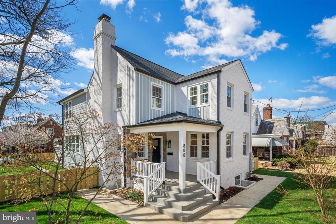
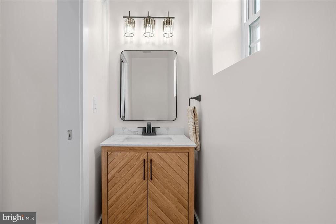
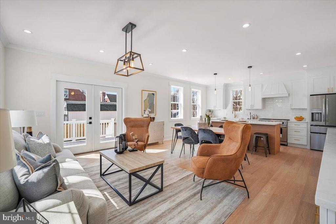
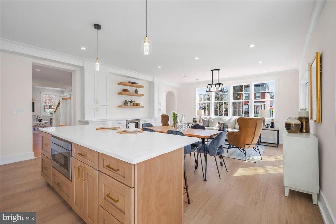
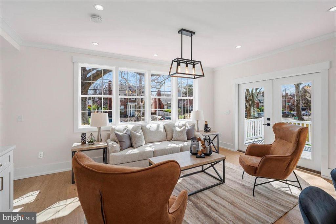
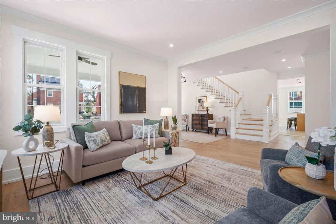
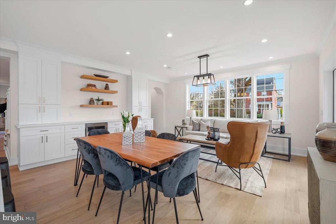
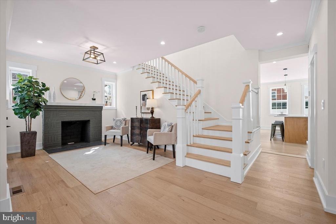
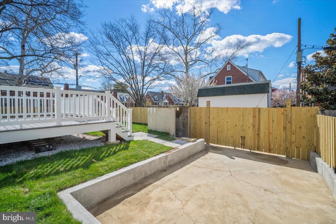
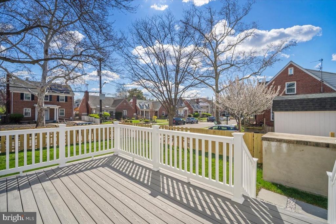
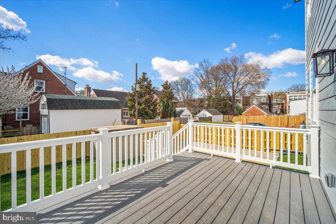
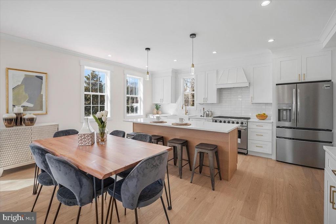
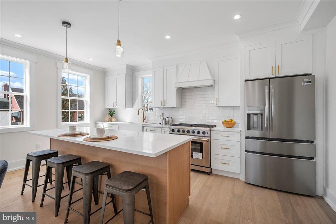
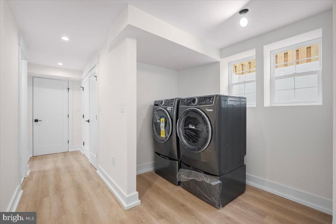
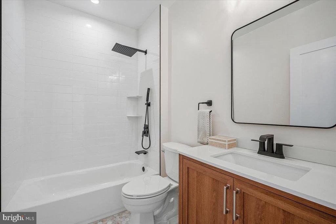
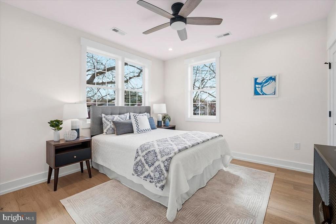
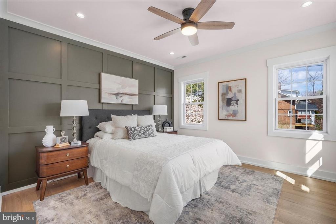
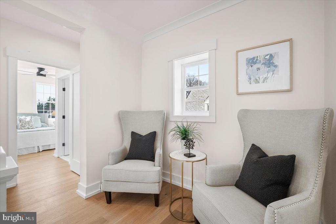
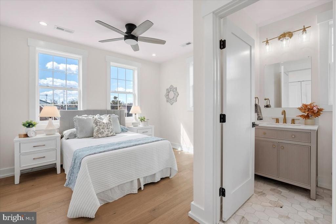
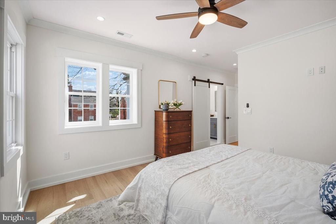
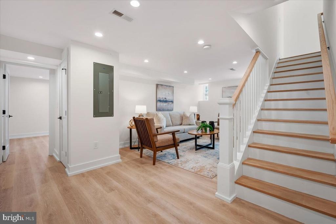
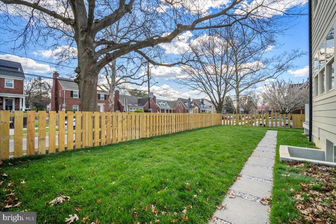
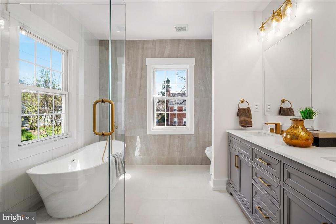
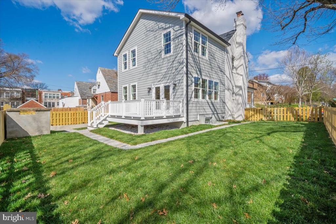
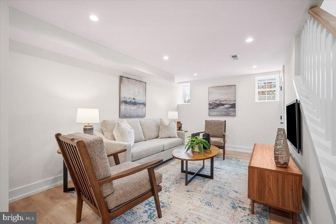
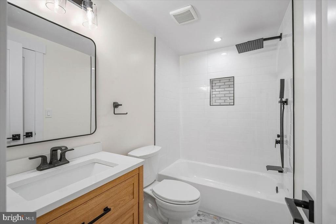
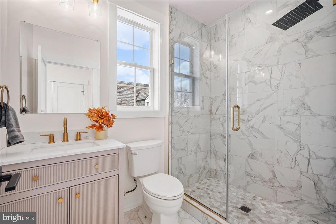
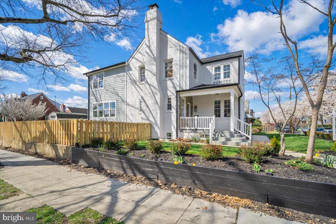
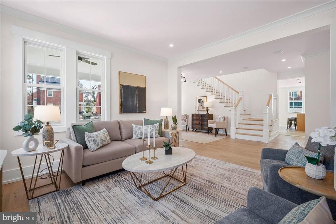
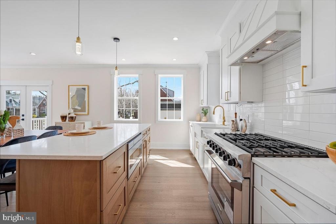
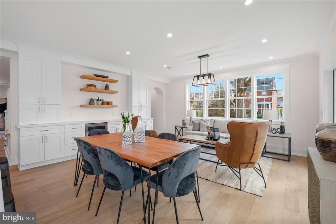
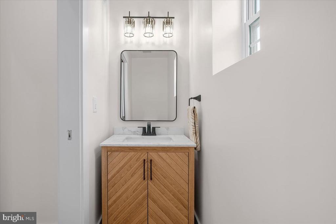
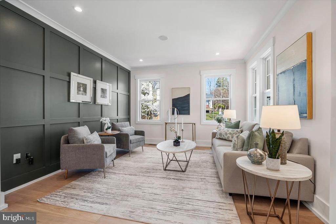
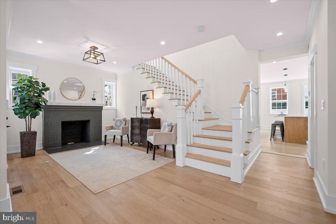
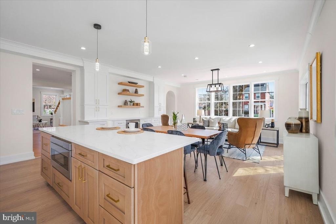
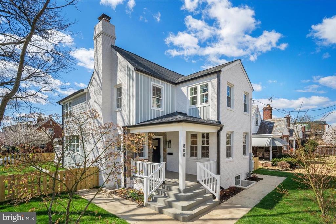
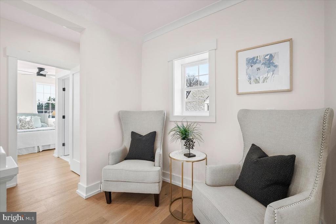
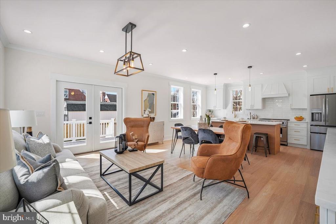
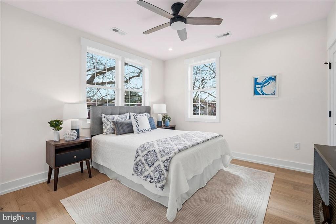
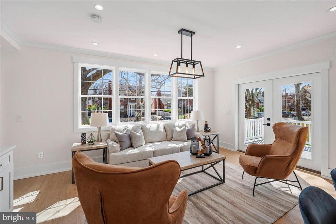
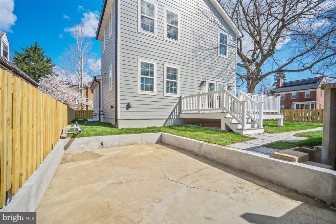
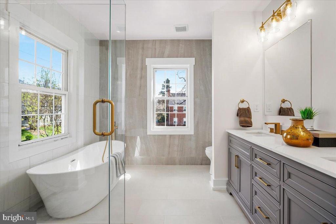
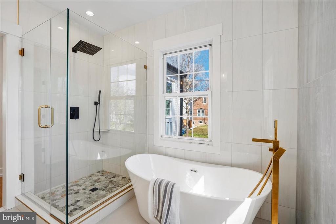
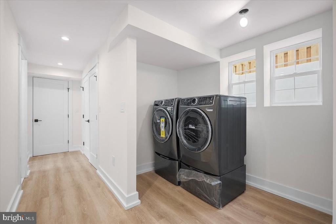
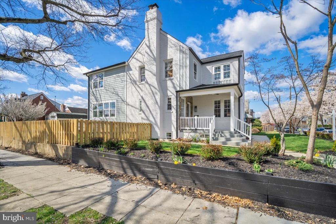
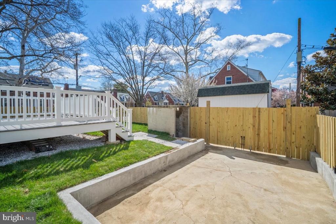
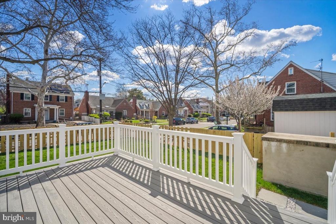
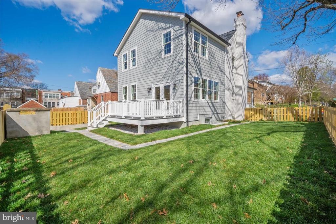
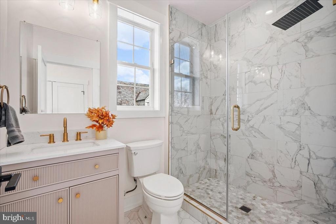
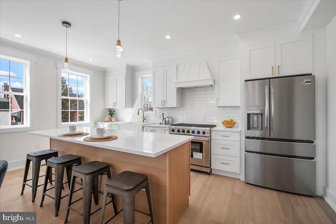
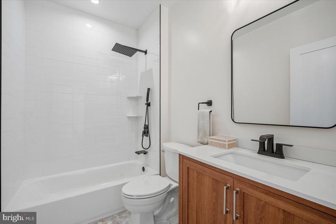
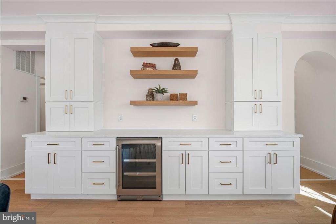
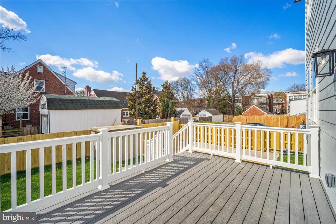
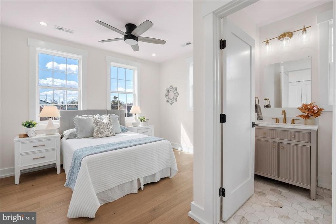
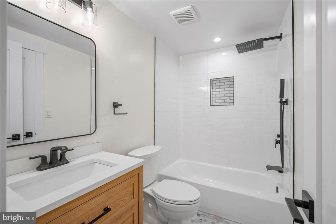
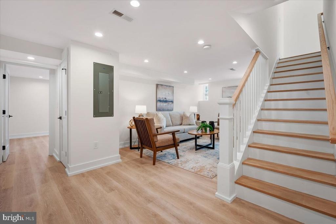
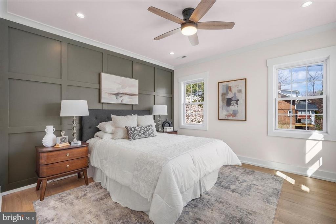
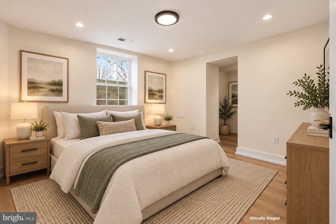
Impressive in scale and thoughtful in its design, this Takoma DC residence offers a remarkable 3-level floor plan with 5 bedrooms, 4.5 bathrooms, and 3,195 square feet of living space. Set on a 4,487-square-foot lot, it brings together generous interiors, beautiful finishes, and a range of spaces that make an immediate impression. The Parks at Walter Reed, along with nearby dining, shopping, and green spaces, is just moments away. The main floor is centered around a bright living and dining area with a fireplace and an easy connection to the kitchen. A separate seating room provides added flexibility, while the open arrangement allows natural light to carry through the central living spaces. A powder room is also located on this level. The kitchen combines custom cabinetry with quartz countertops and a professional-grade 36-inch range with a vented hood. The oversized island creates additional workspace and seating, while the under-counter microwave, pantry wall, floating shelves, and built-in beverage cooler provide practical storage and entertaining amenities. The upper level includes 3 bedrooms and 3 full bathrooms. The primary is complemented by a generously sized custom walk-in closet and a beautifully finished bathroom with a spa-like feel. The other 2 bedrooms each have their own en-suite bathroom, offering a comfortable and private arrangement for guests. The lower level features a generous extension of the home, with a spacious recreation room, 2 additional bedrooms,
Interior Details
3195
5
4
Has Heating:
Yes
Heating Type:
Radiant
Has Cooling:
Yes
Cooling Type:
Central
Has Fuel:
No
Fuel Type:
N/A
Has Basement:
No
Basement Type:
Basement (unspecified)
Has Flooring:
No
Flooring Type:
Wood (unspecified)
Has Fireplace:
Yes
Fireplace Type:
N/A
Property Details
4487
No
No
Type:
Garage, Detached
Location:
N/A
Status:
N/A
Number of Spaces:
0
No
No
No
No
Yes
No
No
Construction Details
N/A
Brick/stone
N/A
Gable
Slate
Tax History
Year
Amount
Land
Improvement
Percent Change
Assessment
2020
$4,254
$320,060
$256,220
--%
$576,280
2019
$4,209
$310,100
$260,040
--%
$570,140
2018
$4,182
$300,490
$264,900
--%
$565,390
2017
$3,916
$274,870
$258,390
--%
$533,260
2016
$3,651
$258,360
$245,680
--%
$504,040
2014
$3,029
$189,260
$237,390
--%
$426,650
2013
$3,212
$199,540
$233,310
--%
$432,850

Average Home Price in 20012
Nearby Properties
Zip Code
Price
Bed
Bath
Sqft
Lot
Sold Date
$1,399,687
$1,399,687
-- Beds
3 Baths
3,047 Sqft
11,778 Lot (sqft)
Sold 10/14/2026
$1,429,927
$1,429,927
-- Beds
3 Baths
3,256 Sqft
13,600 Lot (sqft)
Sold 07/31/2026
$1,324,175
$1,324,175
4 Beds
3.5 Baths
2,848 Sqft
5,750 Lot (sqft)
Sold 10/26/2026
$1,599,000
$1,599,000
6 Beds
4 Baths
3,089 Sqft
29,949 Lot (sqft)
Sold 09/29/2026
$1,650,000
$1,650,000
-- Beds
3.5 Baths
3,459 Sqft
10,000 Lot (sqft)
Sold 10/27/2026
$1,199,900
$1,199,900
4 Beds
4 Baths
3,099 Sqft
5,000 Lot (sqft)
Sold 10/27/2026
$1,075,640
$1,075,640
-- Beds
3 Baths
2,754 Sqft
16,000 Lot (sqft)
Sold 10/27/2026
$775,000
$775,000
4 Beds
2 Baths
2,984 Sqft
1,932 Lot (sqft)
Sold 10/27/2026
$1,495,185
$1,495,185
5 Beds
2.5 Baths
2,842 Sqft
7,980 Lot (sqft)
Sold 10/27/2026